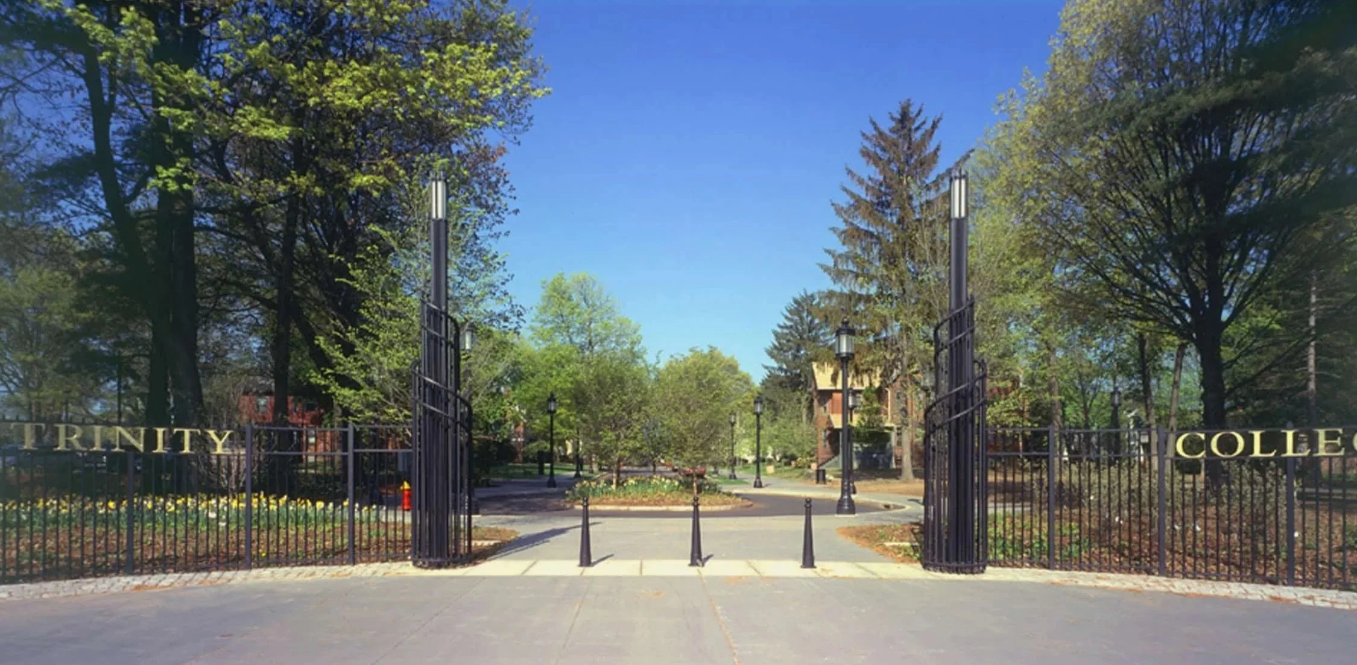
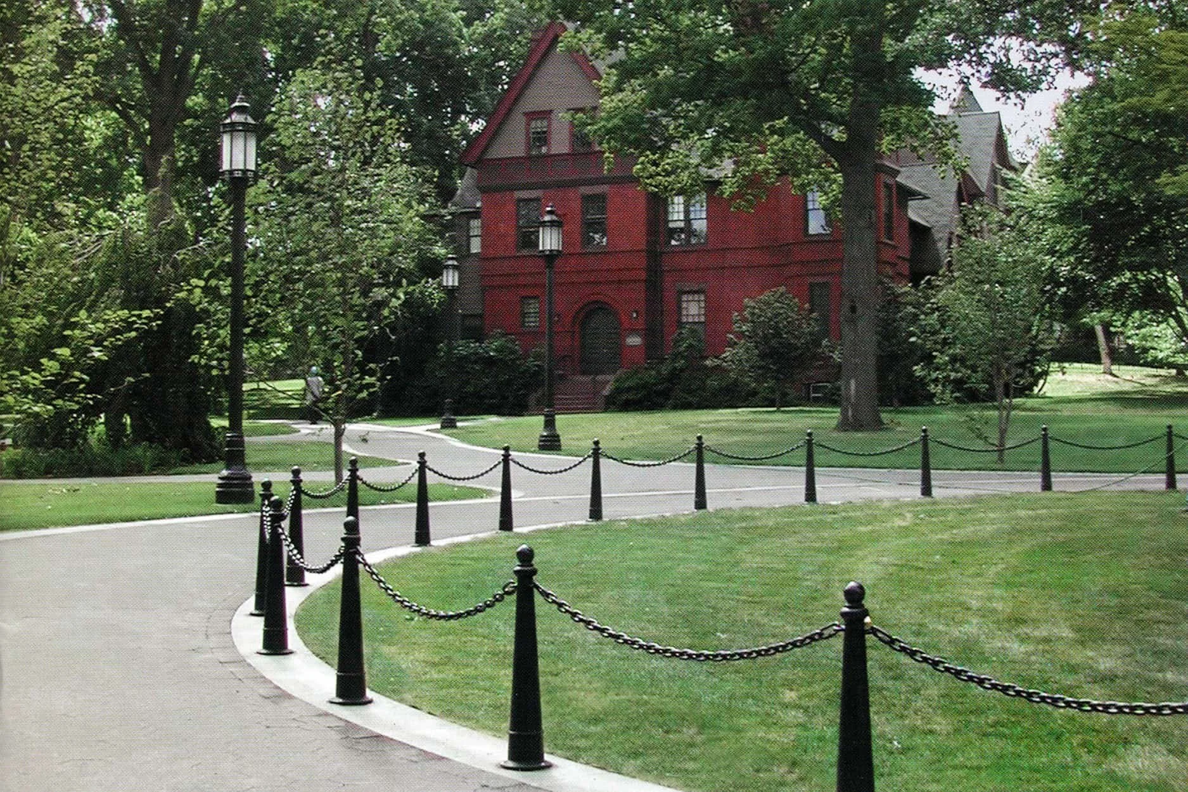
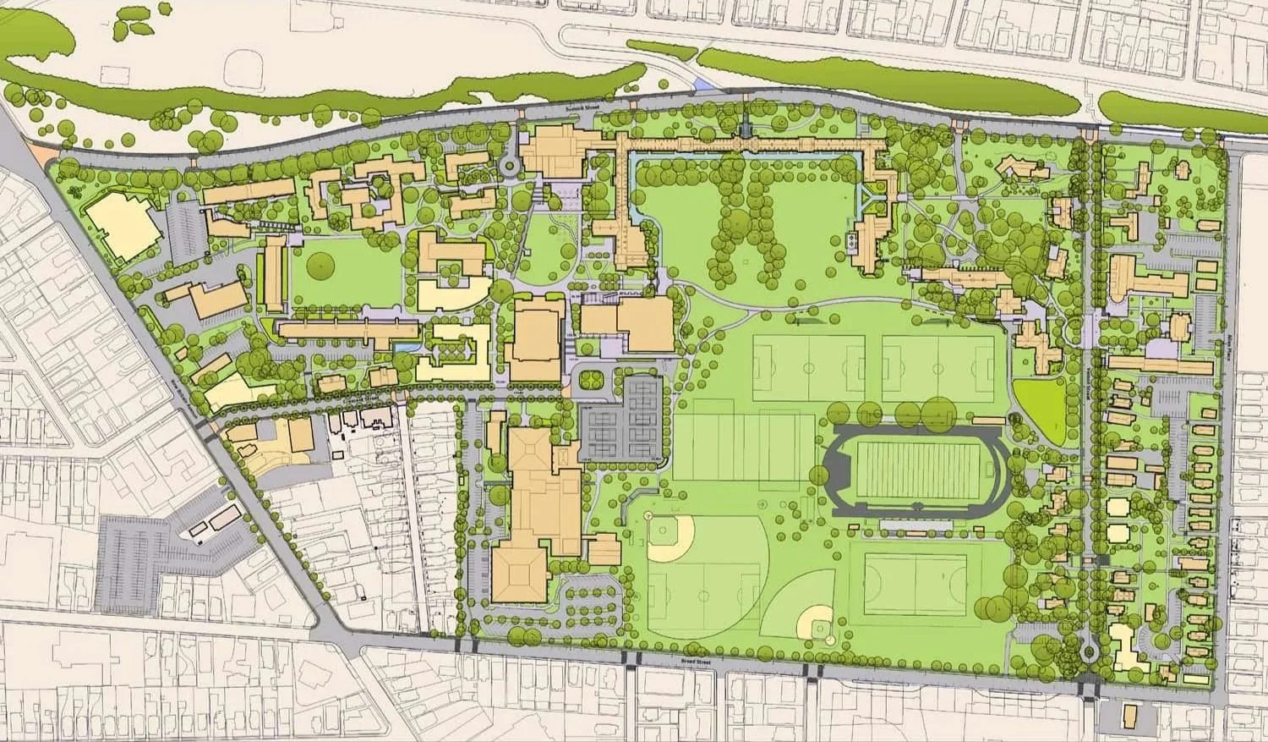
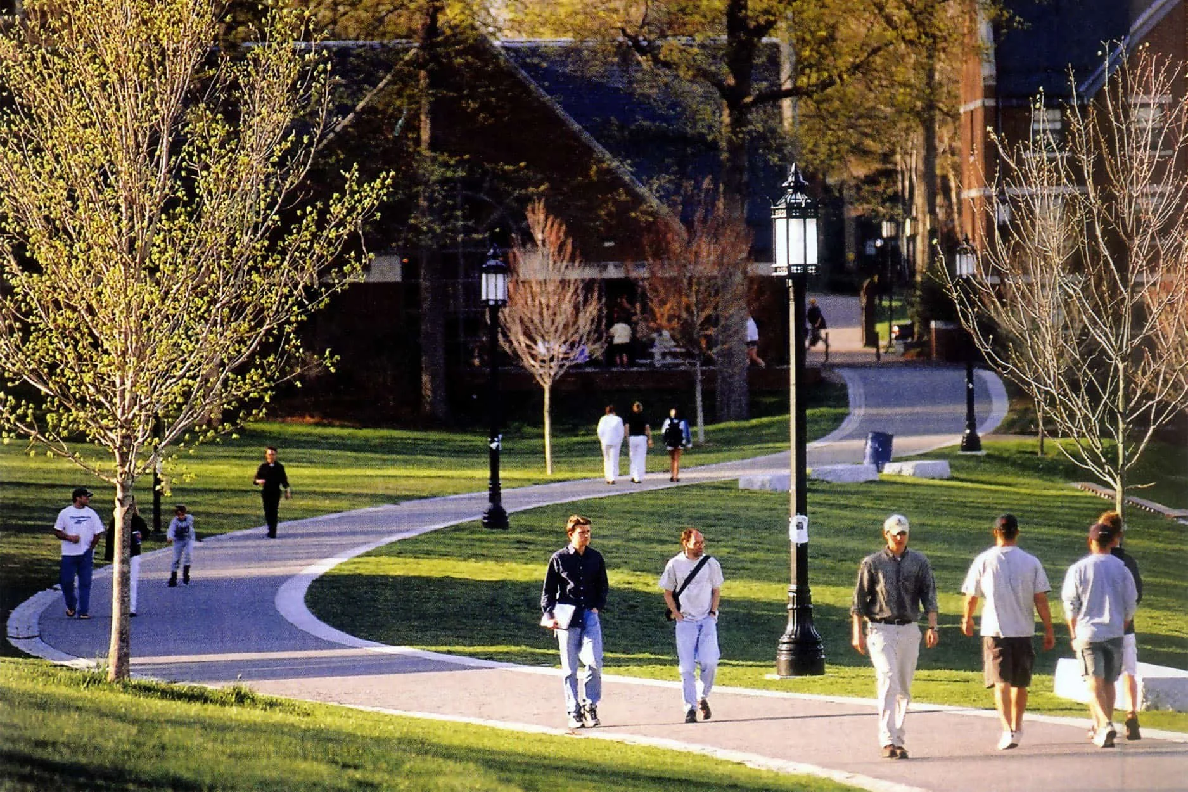
At Trinity College, QRP designed a series of campus improvements including Lower Long Walk, Vernon Street streetscape, and athletic field improvements. Based on the success of those projects, the firm was retained by the College to prepare a Landscape Master Plan to address site issues in greater detail.
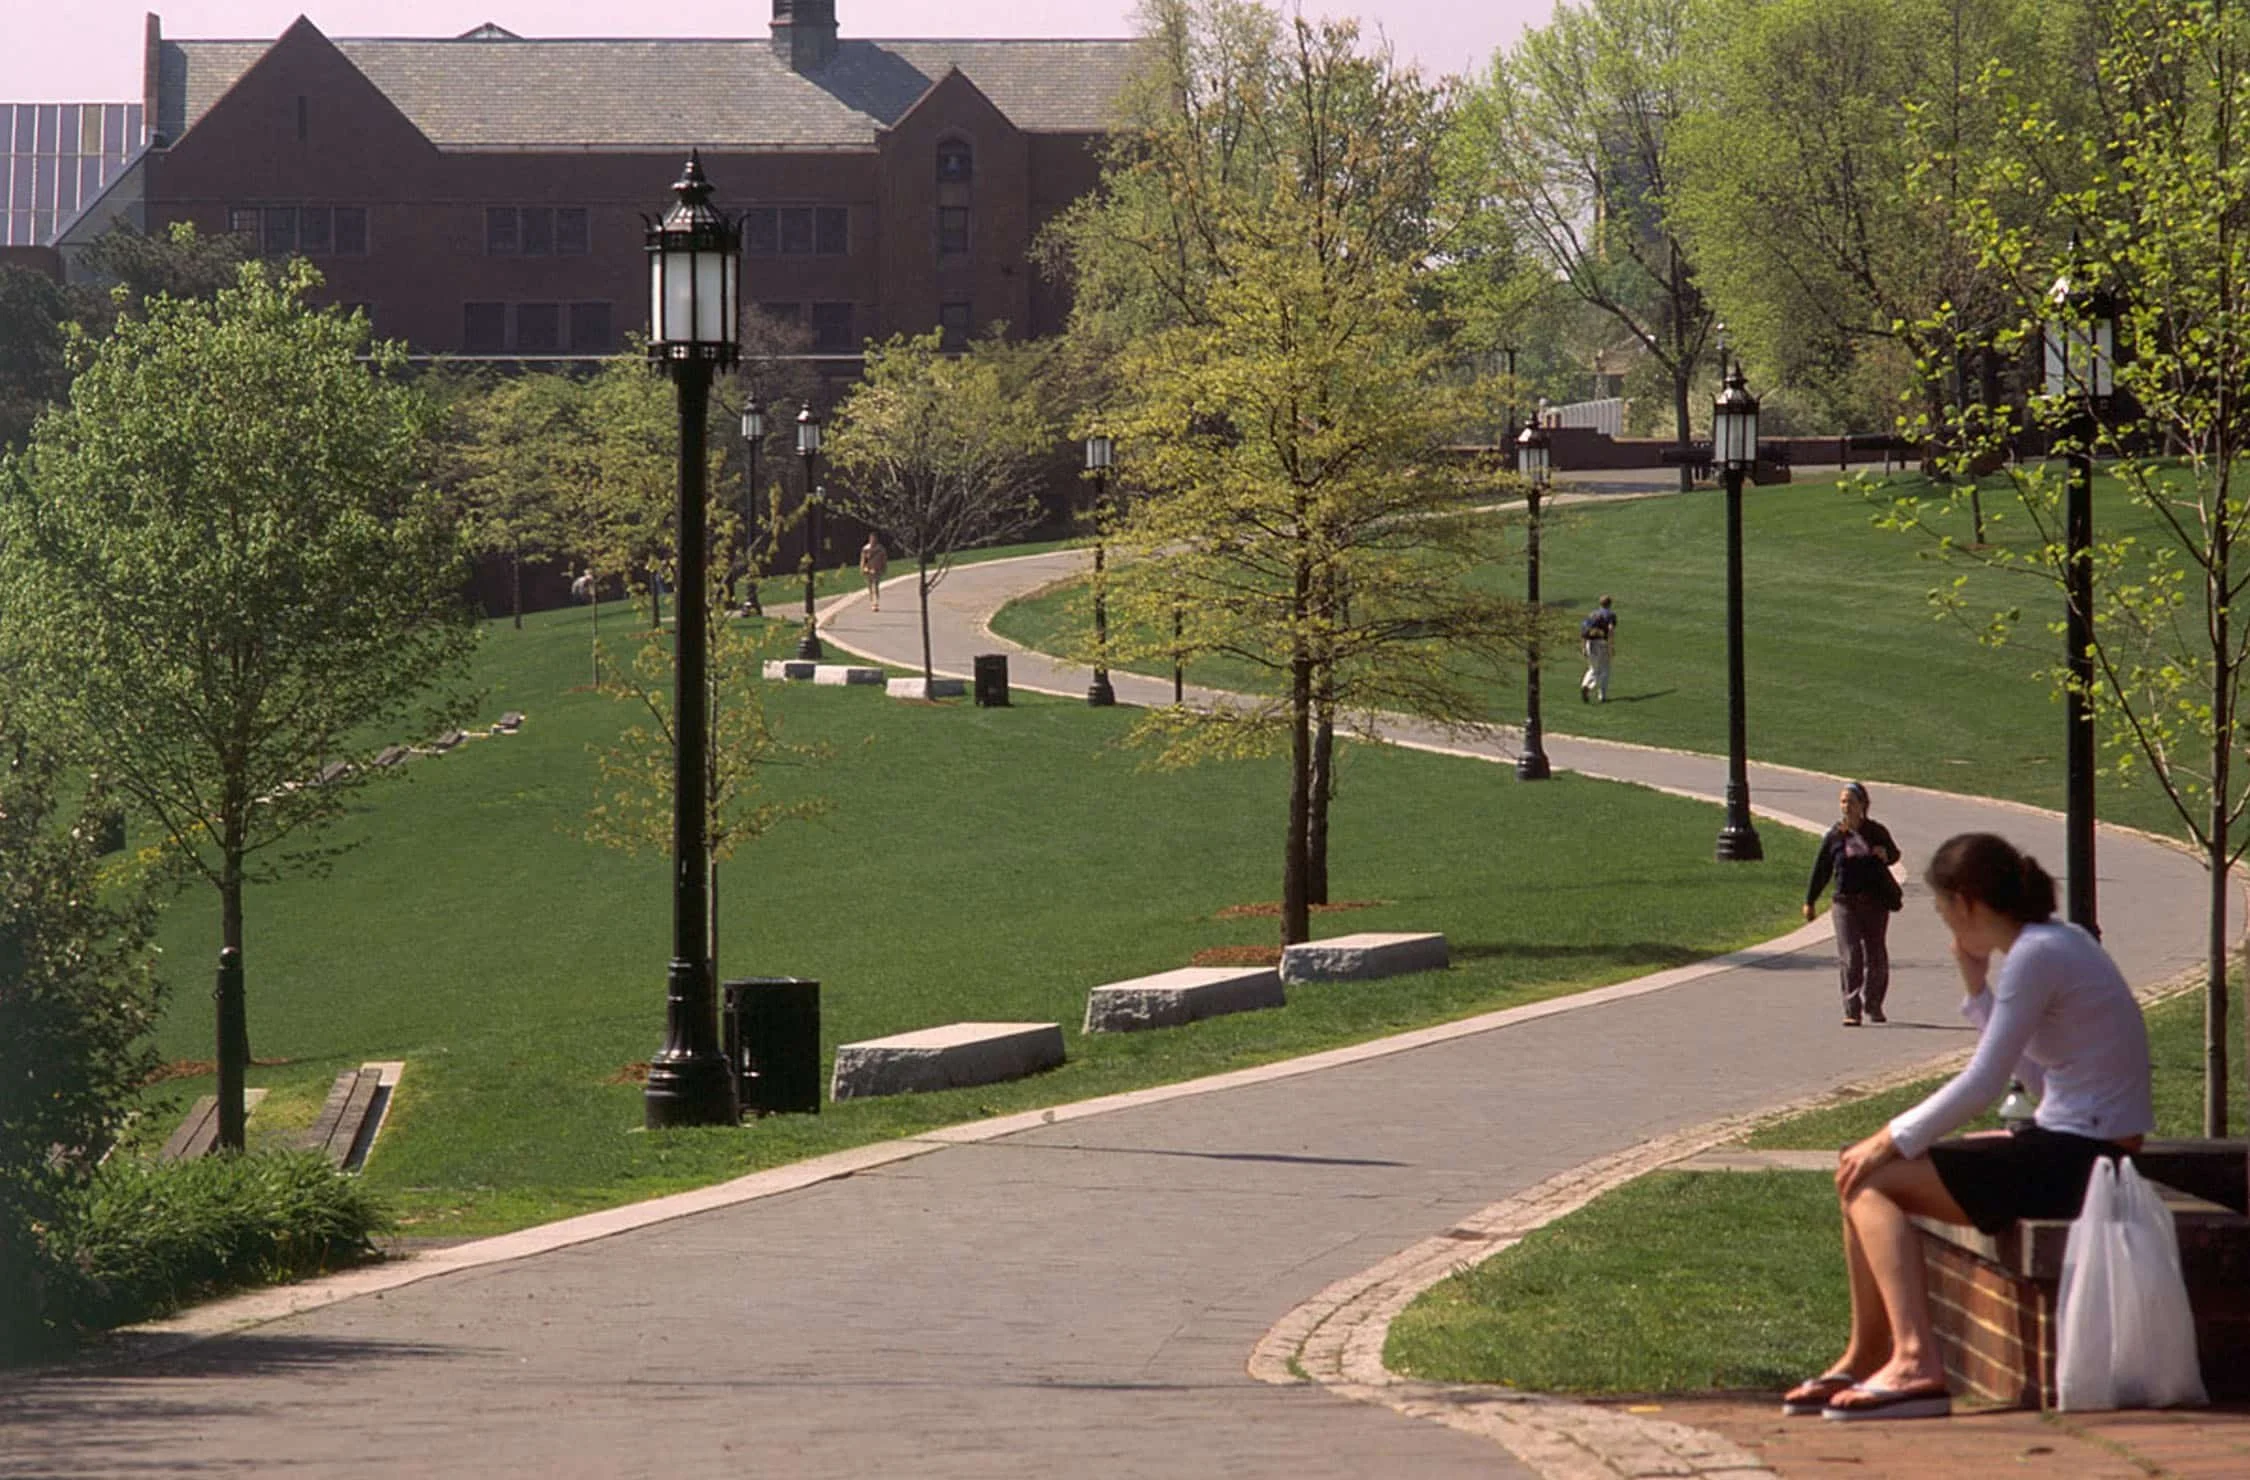
The firm’s plan for Lower Long Walk transformed a major north-south landscape corridor linking the main dormitory complex to the heart of the Academic quadrangle. Though the corridor constituted the foreground to the campus’ landmark Chapel, it was devoid of character, and abutted a severely-sloping embankment adjacent to sports fields. The previously existing path itself was narrow, poorly lit and unsafe.
QRP’s plan re-conceived the entire zone as a pastoral foreground for the Chapel, modifying the topography to establish gentle curvature of the slopes and planting trees to provide shade and frame views. The plan for the new walkway created a wide, sinuous path complementing the topography and affording views over nearby athletic fields. The new route was an immediate success, becoming one of the campus’ signature landscapes. Though pedestrian in appearance, the walkway was also designed to accommodate fire and service vehicles traversing the campus.
Location
Hartford, CT
Client
Trinity College
Role
Landscape Architect
Team
AECOM
Cooper Robertson & Partners