At the General Theological Seminary, QRP designed a new courtyard space between a new residential building and the historic inner open space called “The Close”.
This space, built of brownstone walls, large slabs of bluestone paving and wrought iron fences, seamlessly negotiates a 7-foot change of grade and artfully integrates the new development into the quiet elegance of the Close landscape.
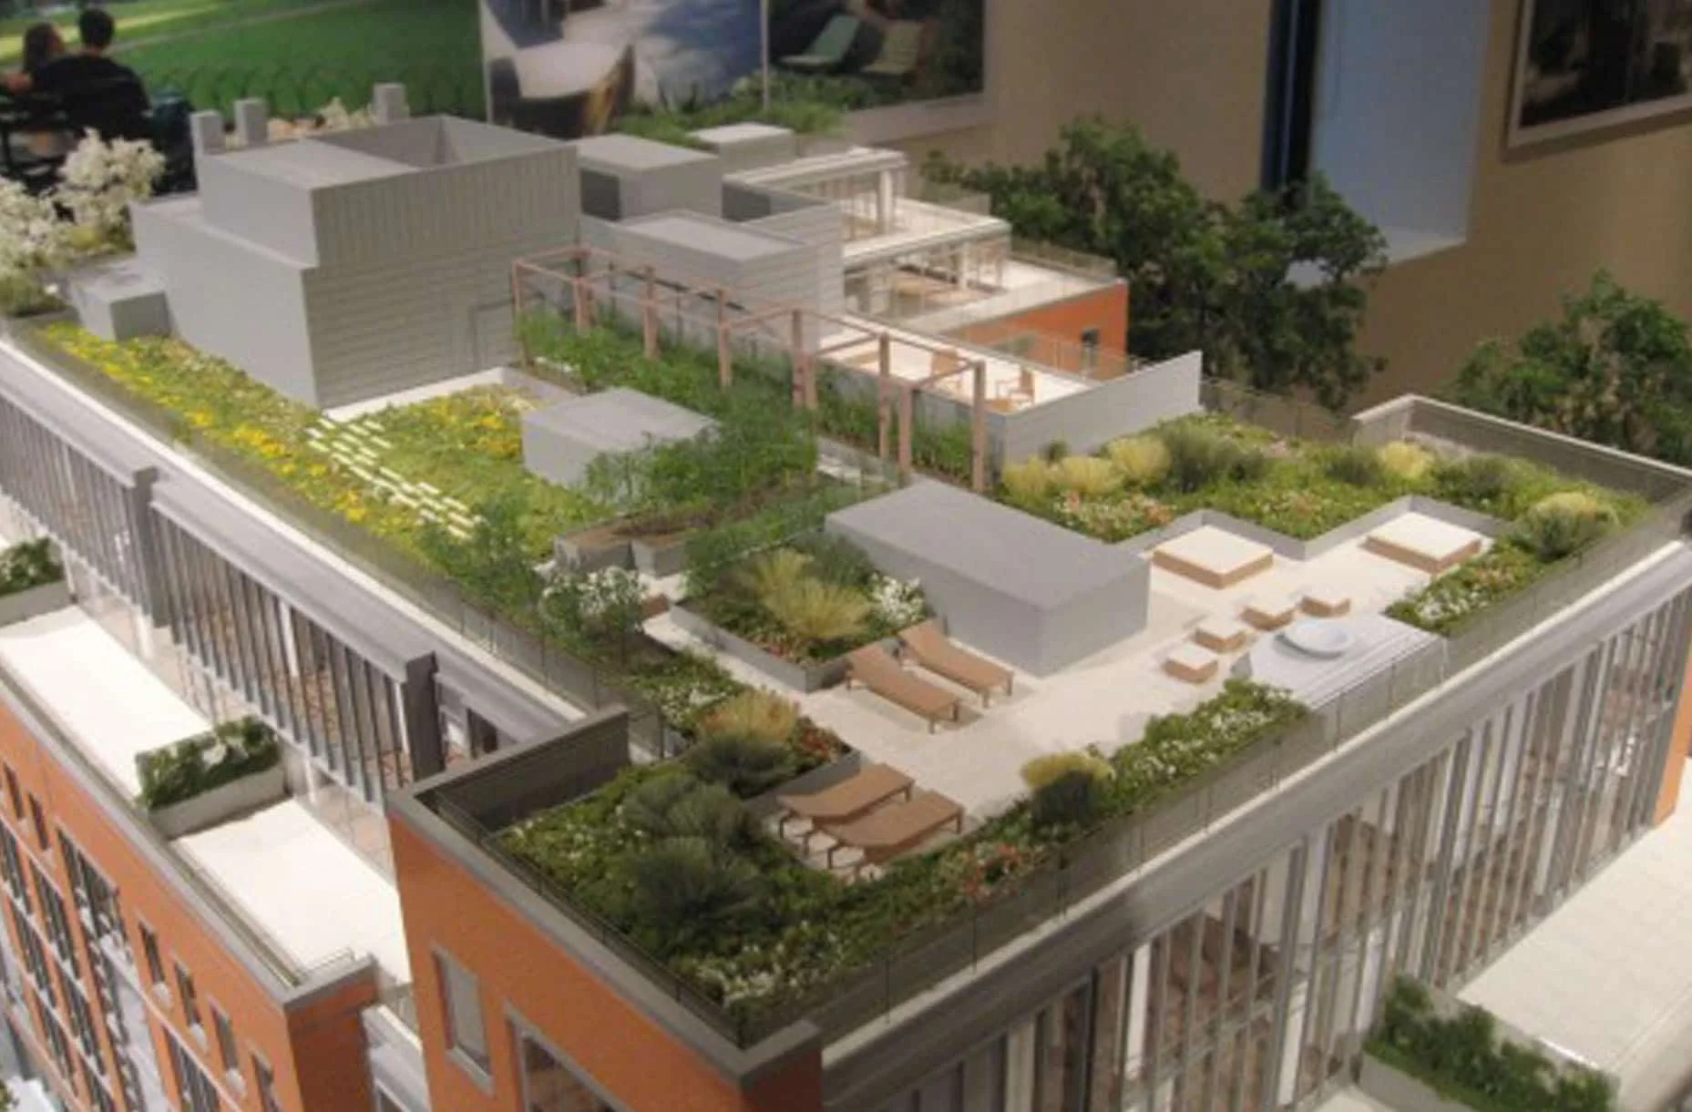
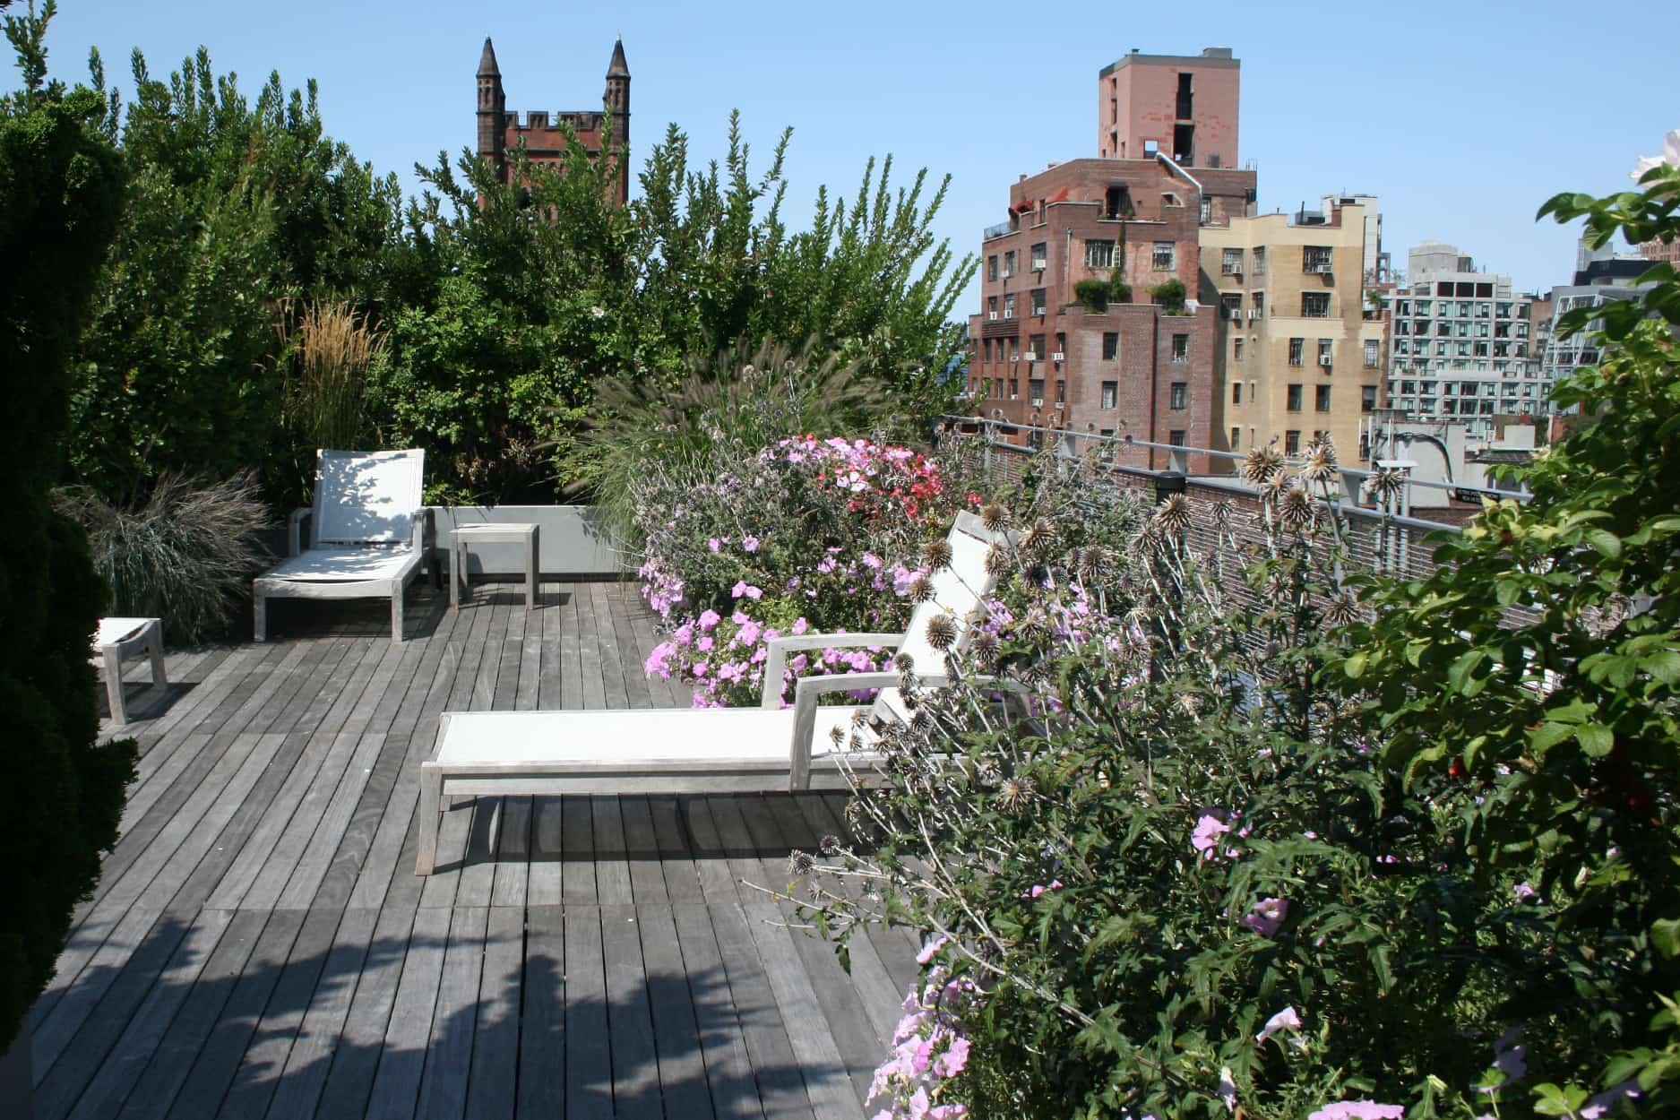
Designed by Ennead Architects, the new residential building also provides a much-needed modern library for Seminarians on the ground level. Terraces and the main roof were landscaped as building amenities with native wind-block planting, grasses and a green roof. A sun deck is furnished with comfortable lounging furniture and an outdoor fireplace.
Location
Chelsea, Manhattan, NY
Client
The Brodsky Organization
Role
Landscape Architect
Team
Ennead Architects