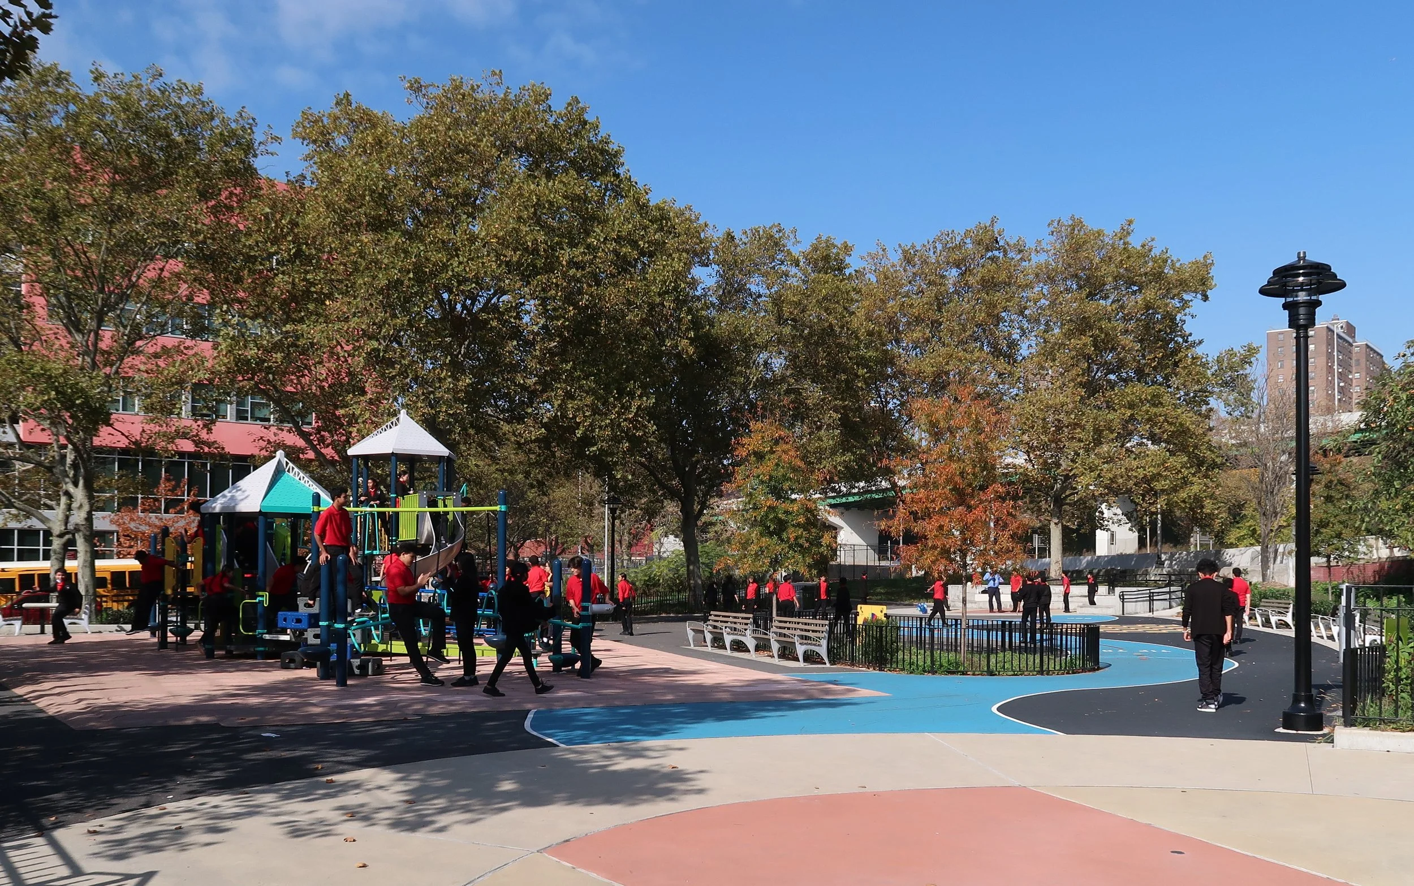
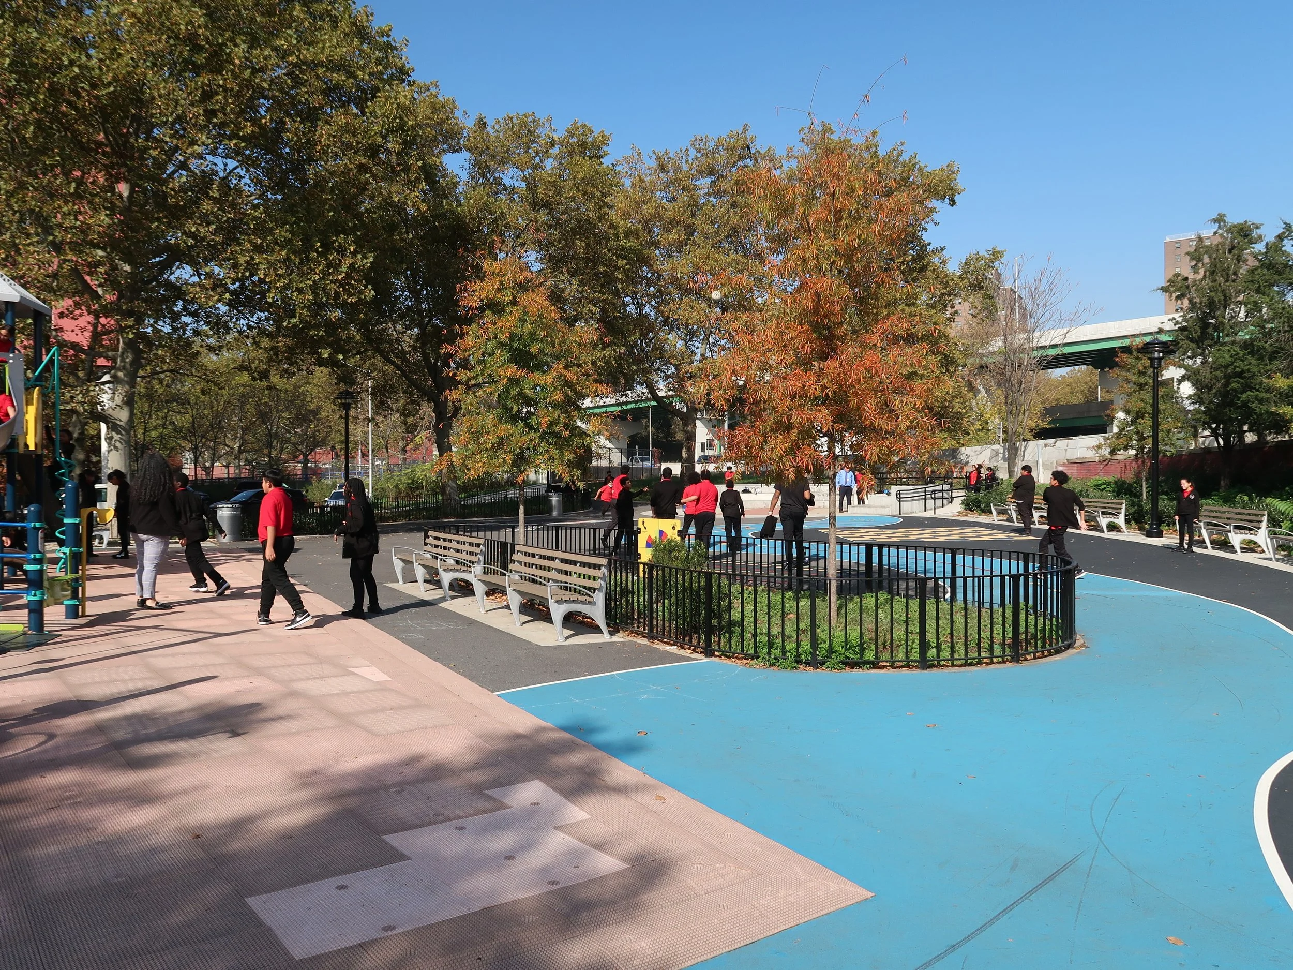
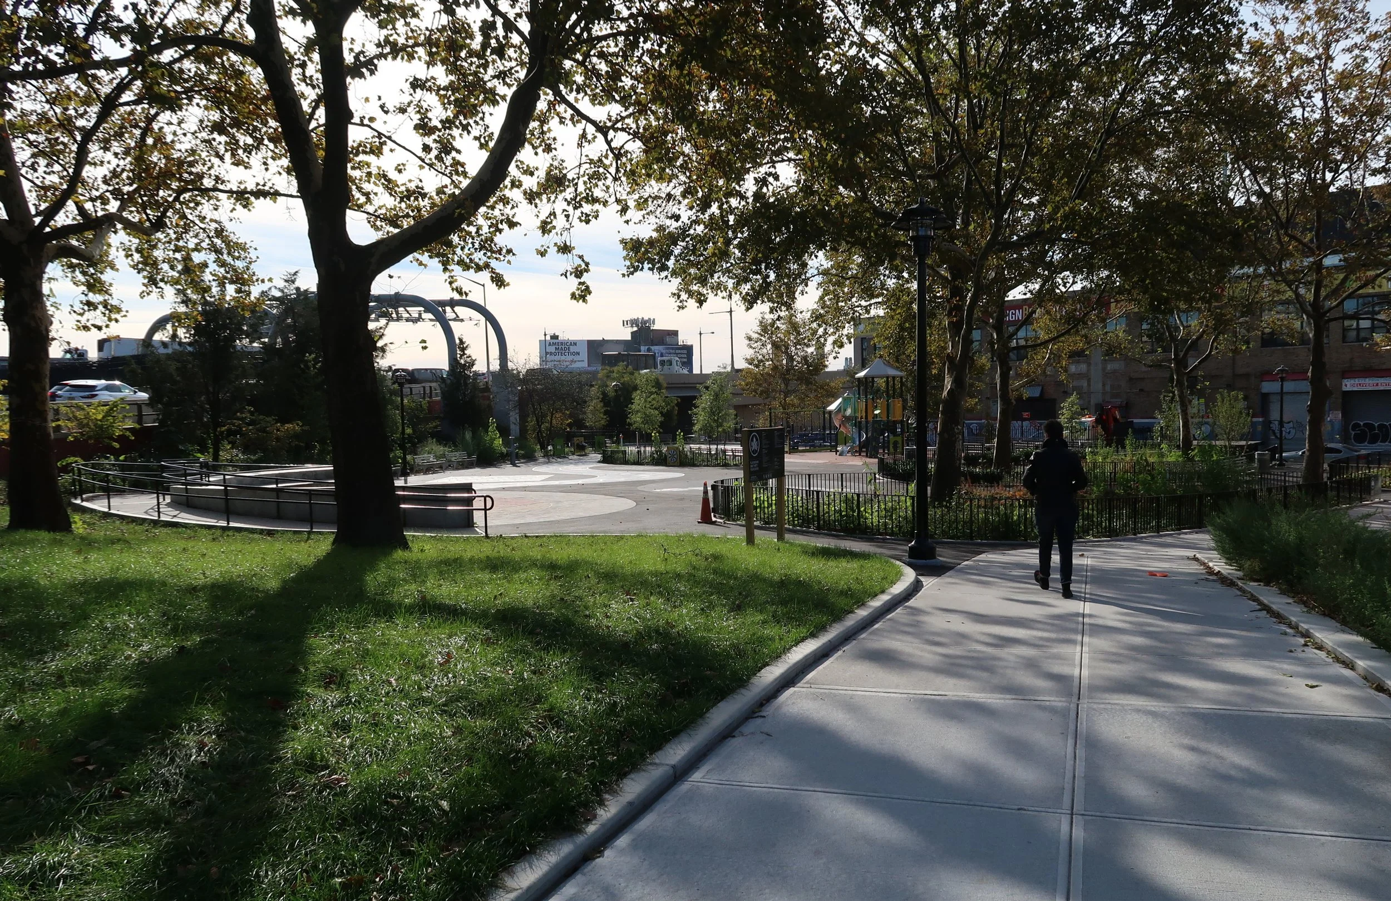
This Bronx park is wedged between major highways which cut the site into two triangular parcels joined by a sidewalk link. After meeting with the community and staff and students from the adjacent school our design focused on transforming the asphalt spaces into a vibrant multi-purpose park. The portion closest to the school is focused on play and learning for elementary school-age children, while the second triangle caters to older children and teens with a new skate park, swings and a half-court basketball court.
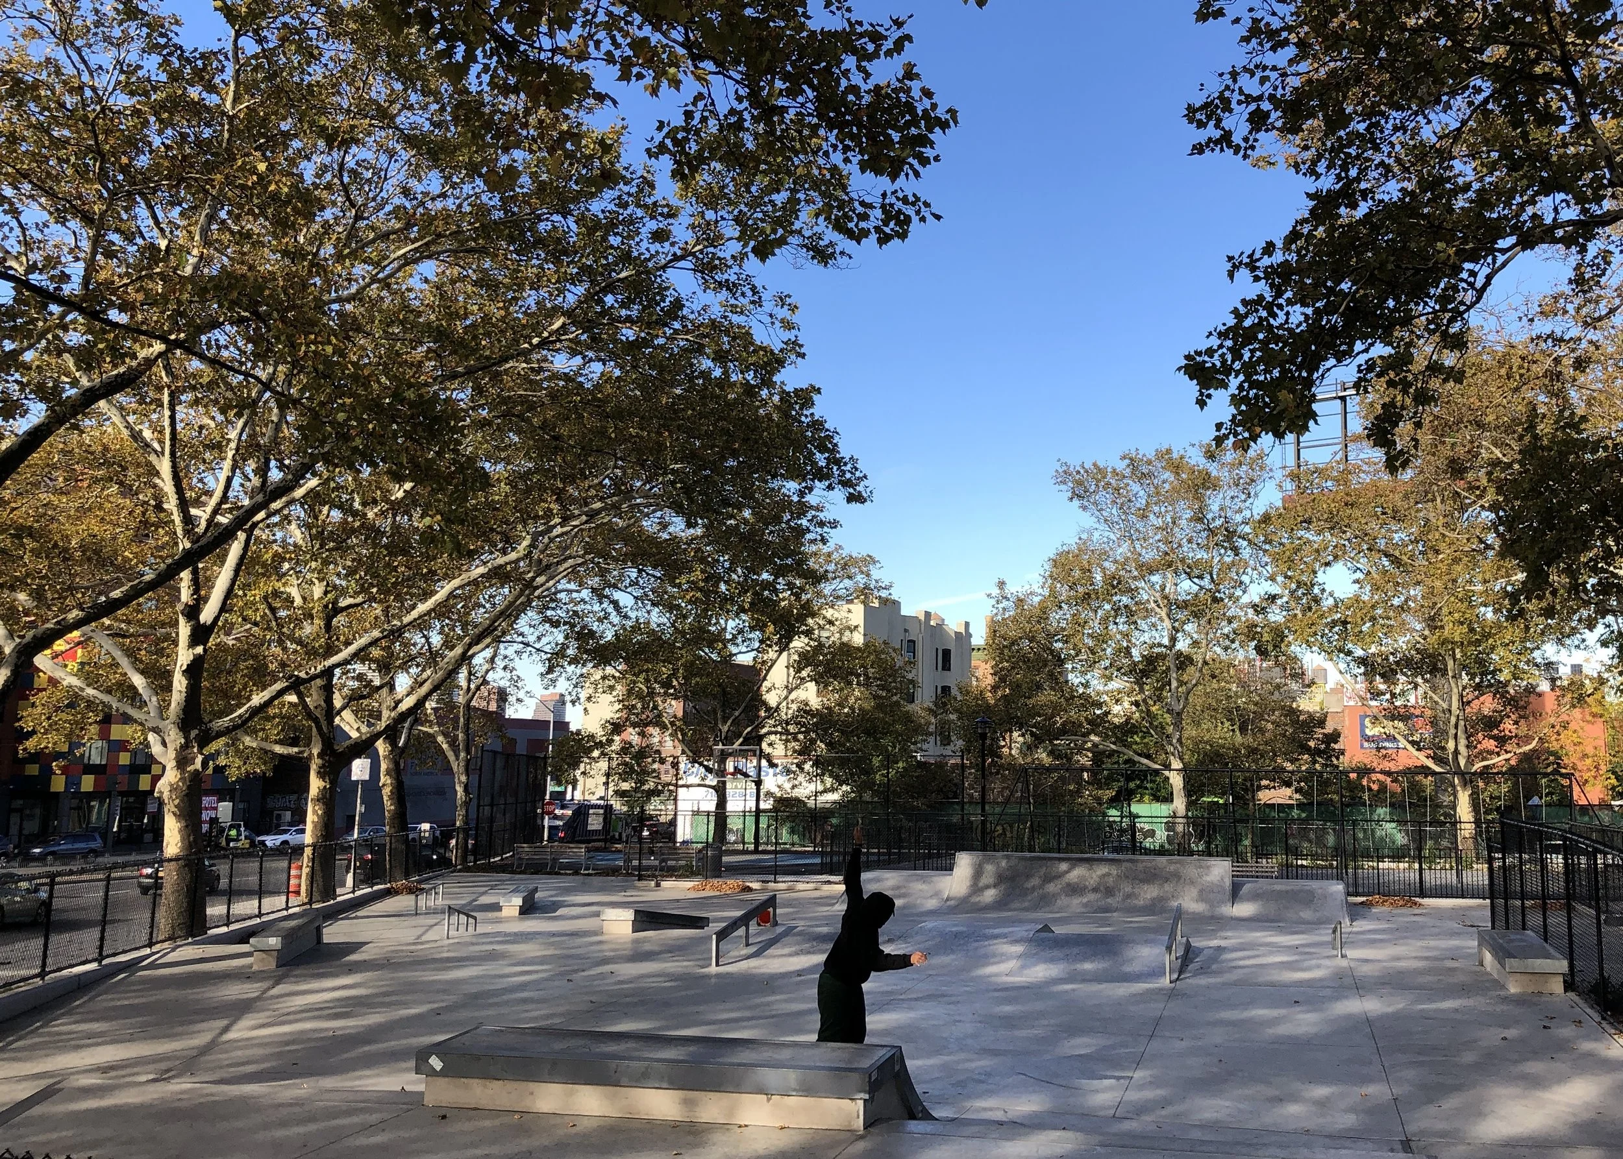
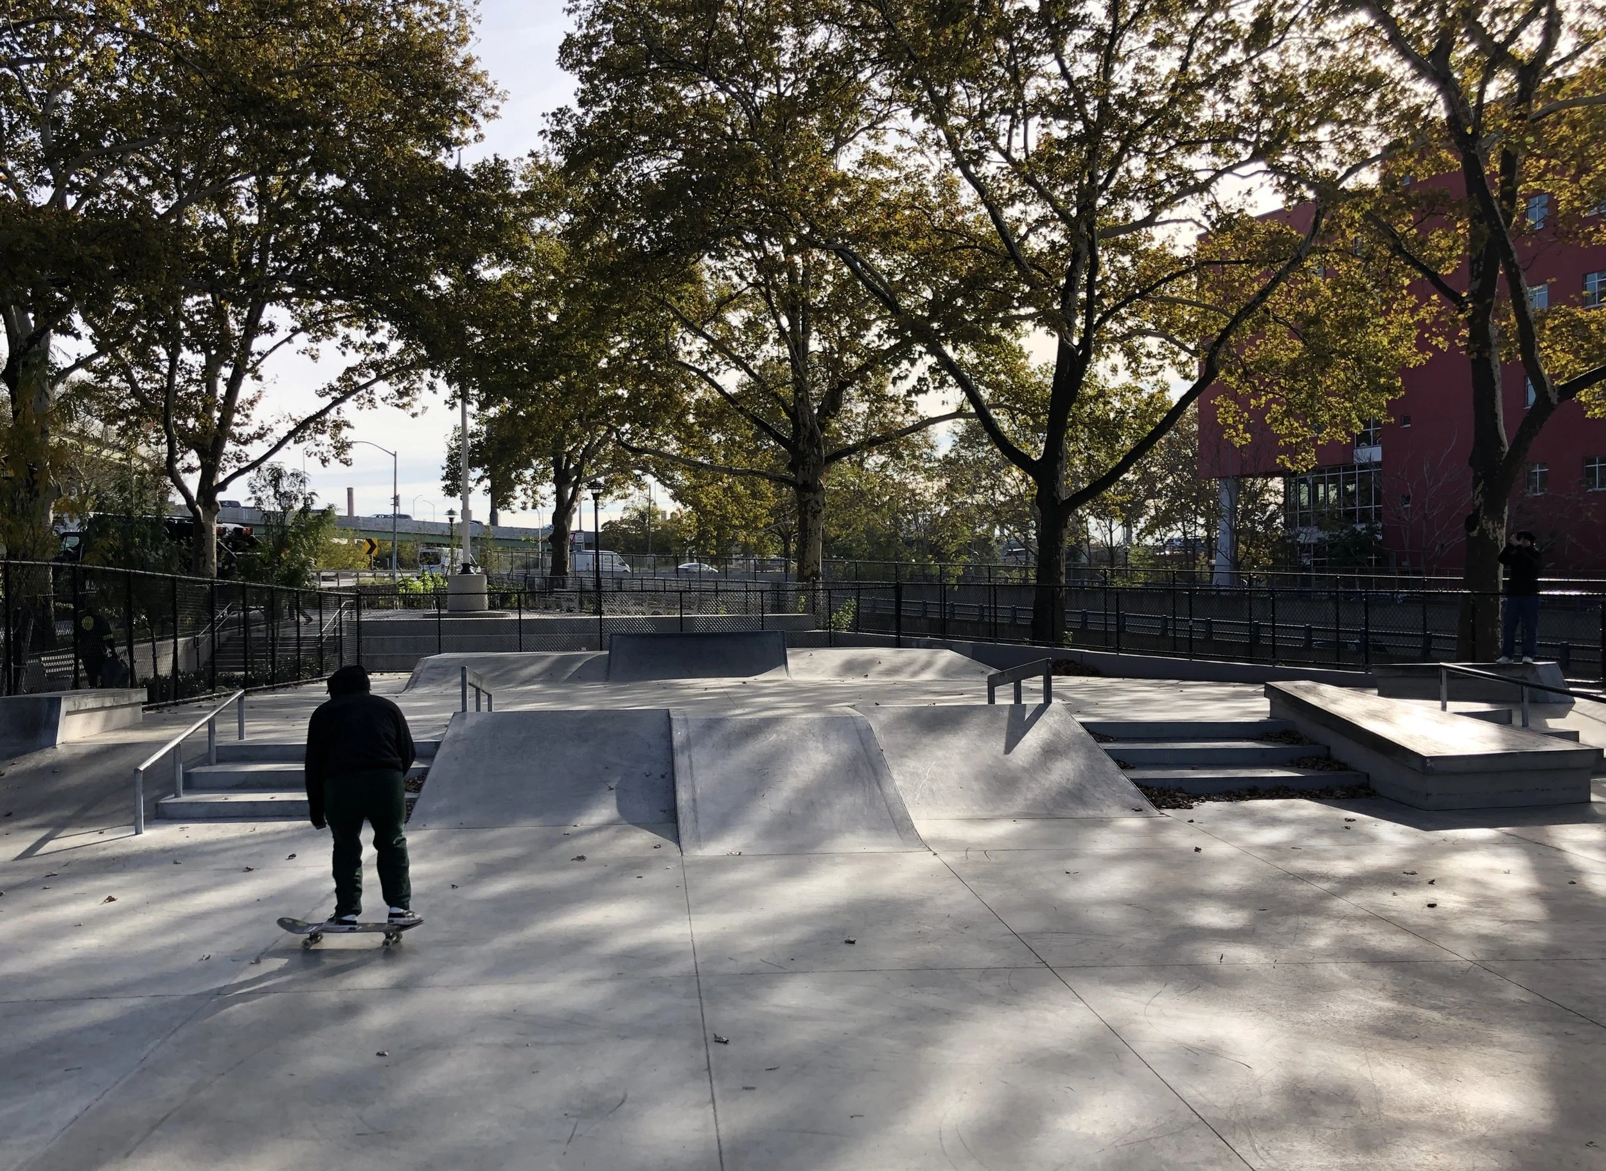
The 7,700 sf plaza-style skate park includes stairs, decks, ledges and rails, transition banks and a quarter pipe feature, designed to accommodate both skaters and BMX bikes with multiple combinations of rides and challenges. New grandstand seating was built against an old retaining wall forming a new gathering space and a connection between the skate park and the plaza above.
Around the skate area we added compatible features to increase the range of users – a half-court basketball and new tall swings for teens. These areas are defined by new plant beds that incorporate the mature London Plane trees and collect and infiltrate runoff from the skate park.
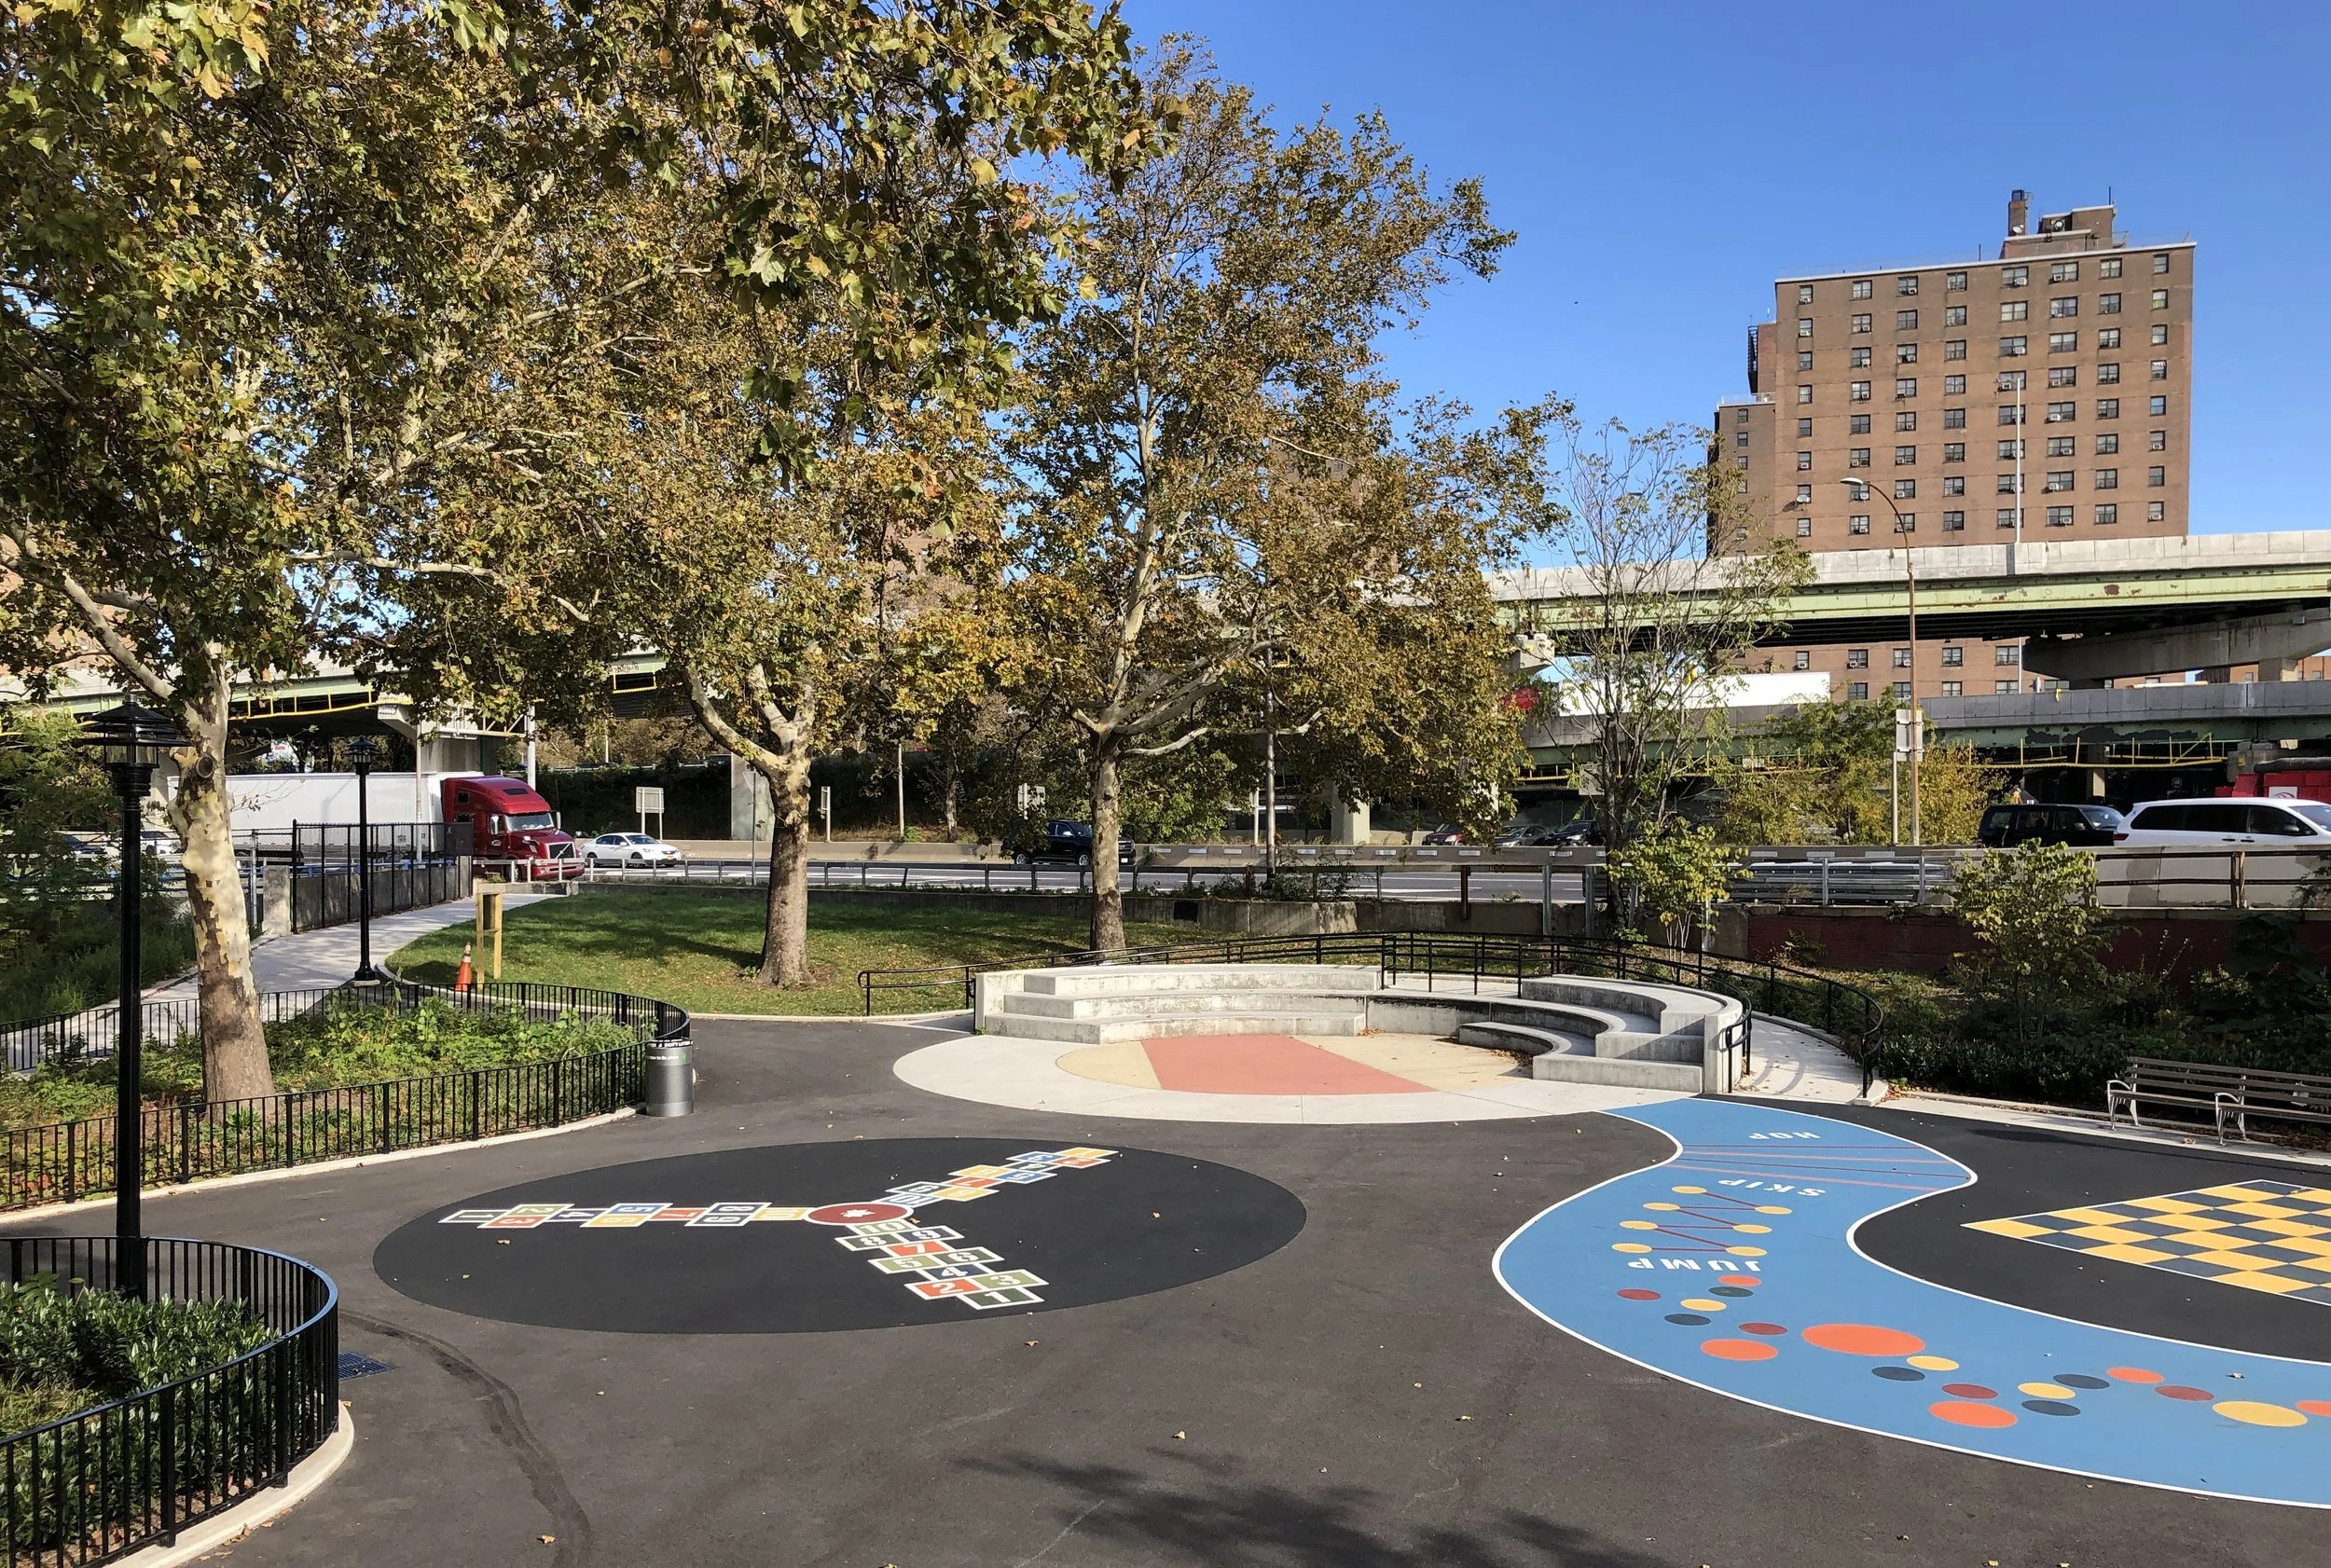
For the school area, the staff and students requested a space that included play equipment and ample open space for kids to run and play, that could also be used for school line-up and outdoor teaching. We included a stepped amphitheater as a place for kids to gather or put on impromptu events that also functions as an outdoor classroom. Built into an existing bank with new plantings that buffer the highway, and ramps that allow wheelchair access to the upper level.
The amphitheater faces a large open free-play area, shaded by existing trees that have been incorporated into large, planted areas that mitigate the changes in level that previously broke the site into awkward spaces. The pavement features painted games including a custom designed curving pathway with graphics that encourage children to run, hop and skip with an obstacle course of colorful lines and spots.
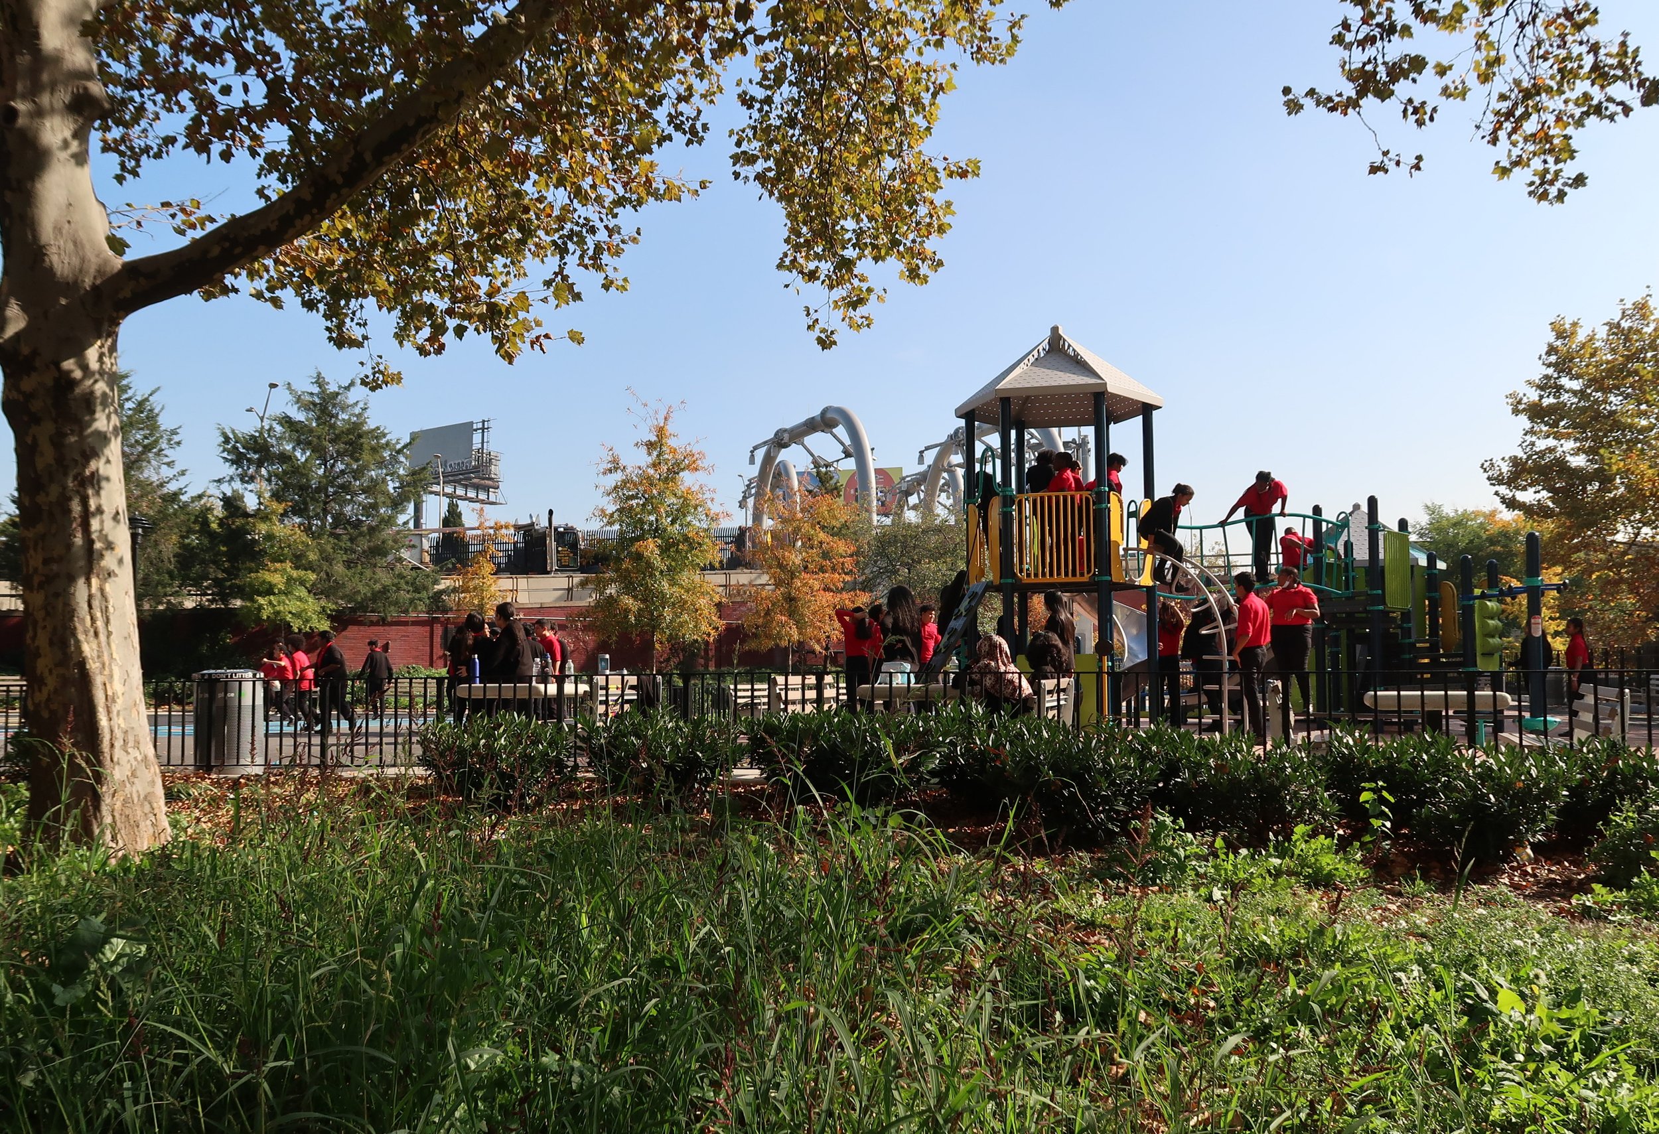
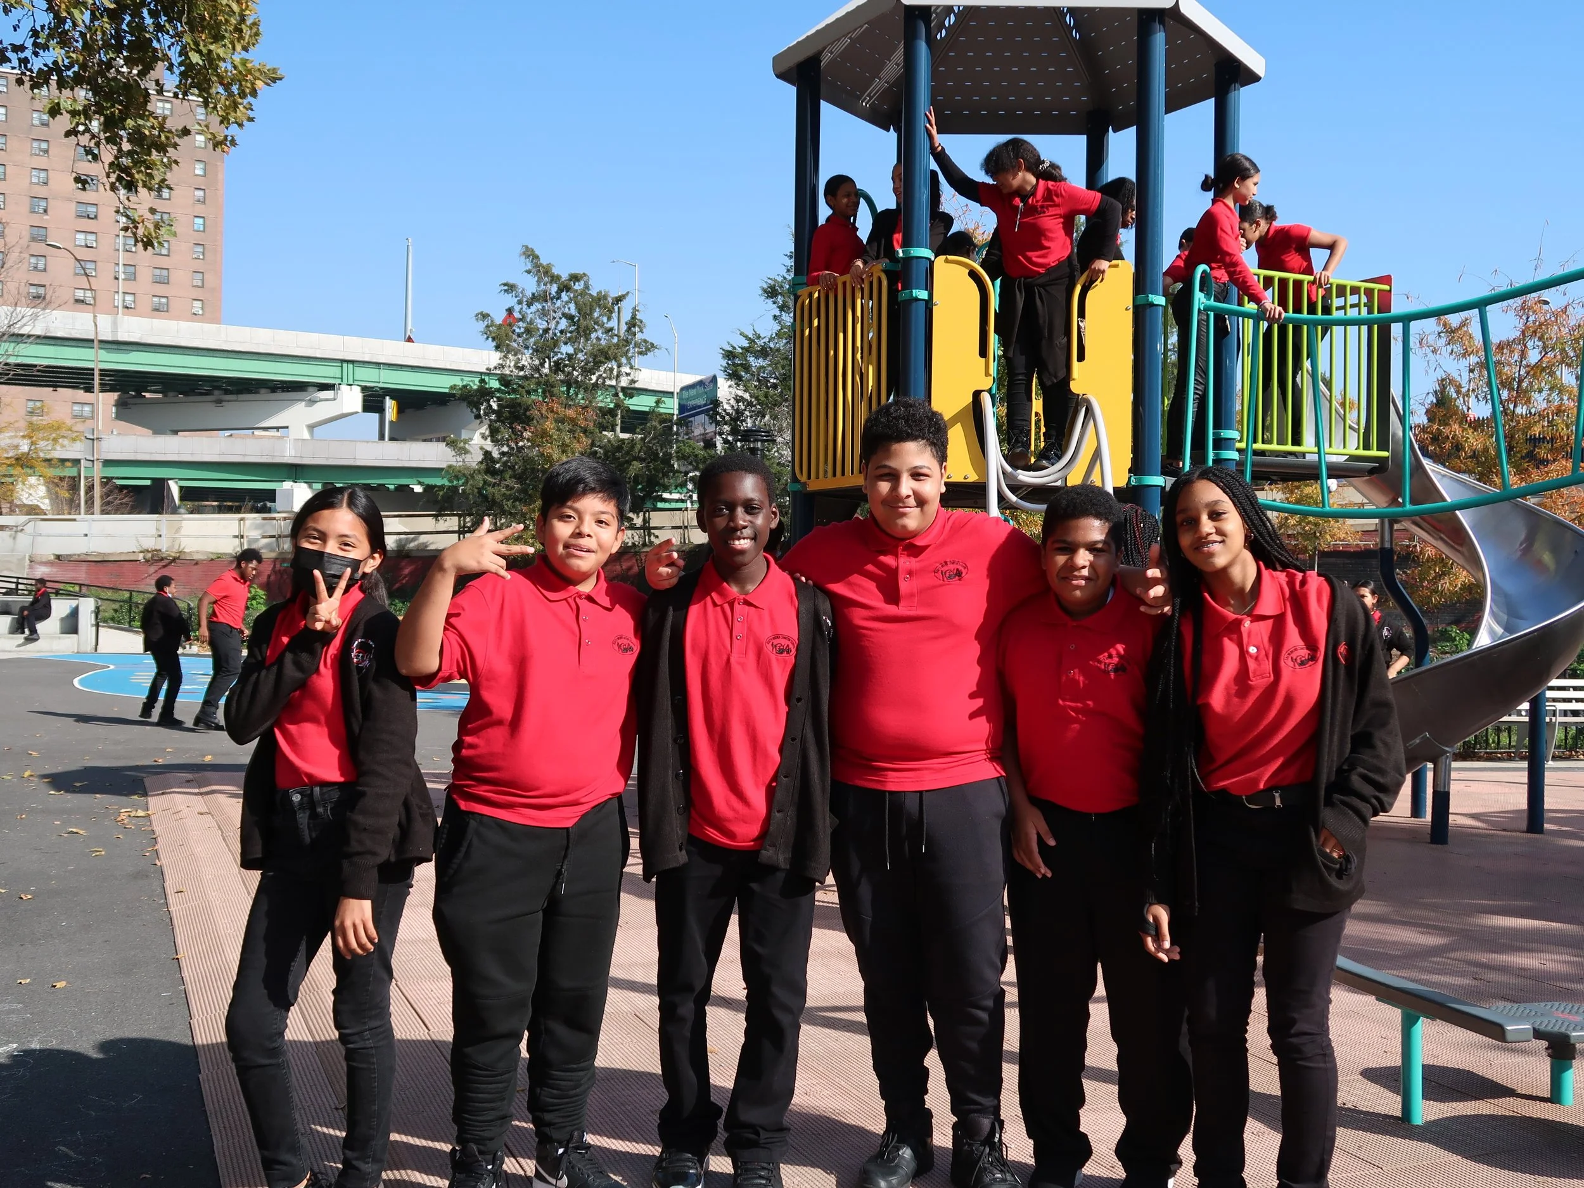
As a counterpoint to the amphitheater at the one end of the planted bank, a circular water play area is located at the opposite end, away from the main open area at the request of the teachers. This area includes seating and tables and will function as a quiet sitting space when the water play features are not in use. Existing handball courts were removed to keep the focus of this space on younger children, and a new area of play equipment anchors the south end of the park, surrounded by seating and chess tables, with plantings of new trees to provide additional shade.
Location
Bronx, NY
Client
NYC Parks
Role
Prime Consultant
Team
SITE Design Group
McLaren Engineers