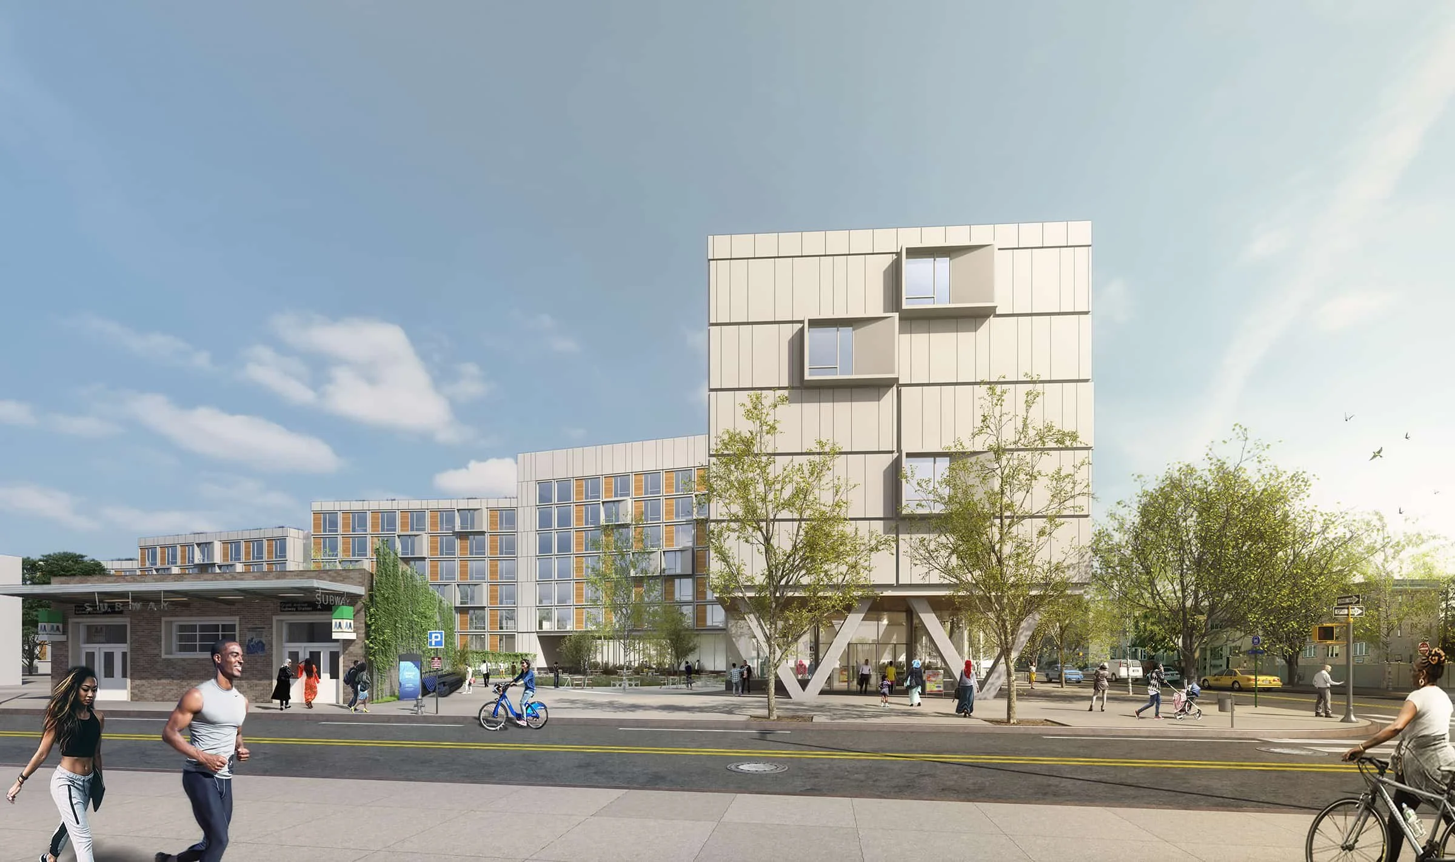
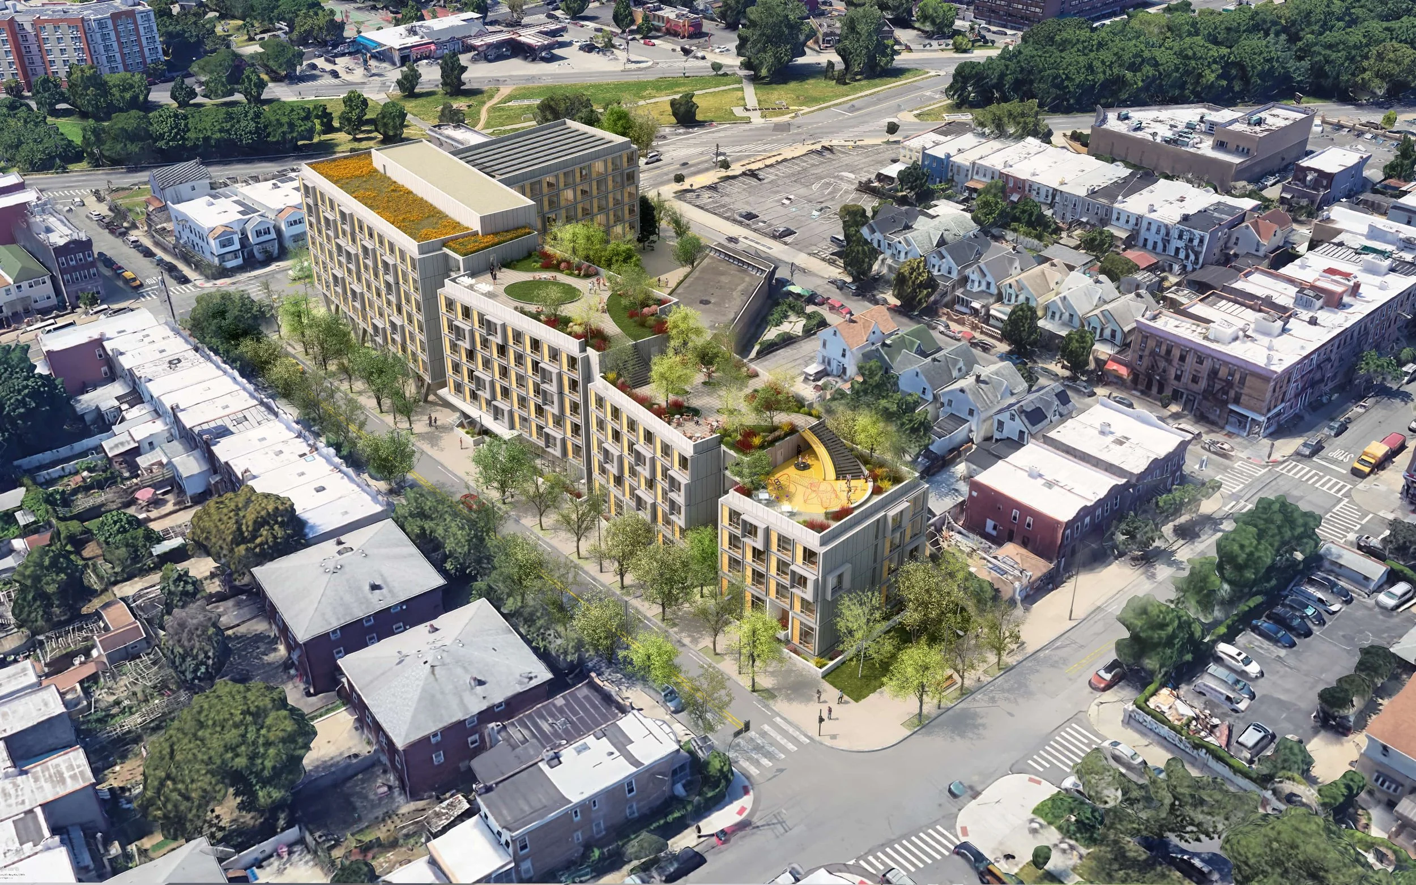
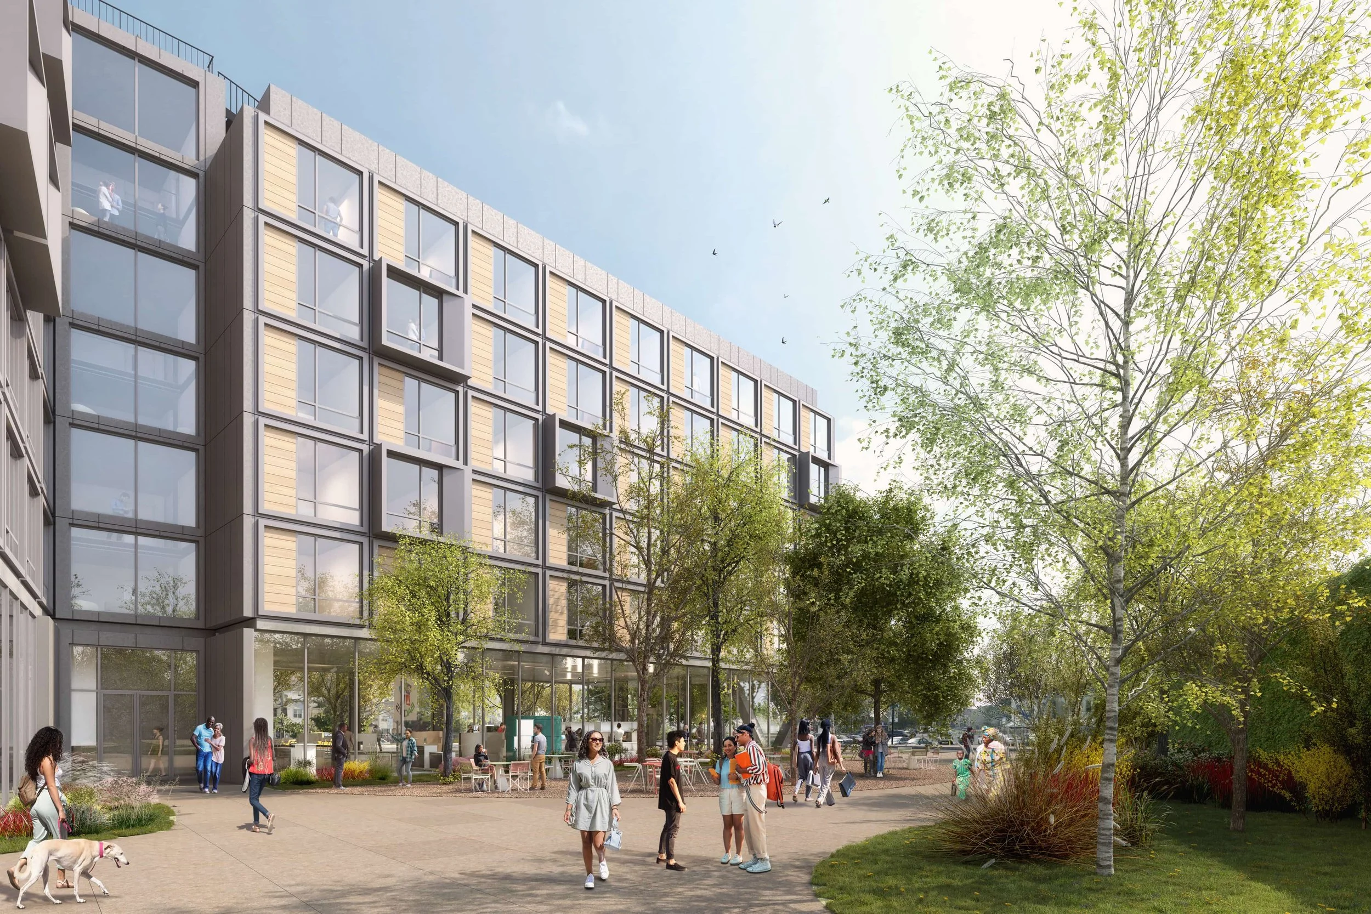
For this affordable housing development in East New York, Brooklyn, QRP developed plans for public and private ground floor landscapes and three landscaped amenity roofs. The public ground floor landscape is a lushly landscaped plaza open to the surrounding streets and can be used both by residents of the building and the surrounding neighborhood. The plaza design takes inspiration from the dramatic angles of the building façade and provides a variety of shaded seating nooks to create a place of refuge and restoration. The private ground floor landscape provides residents of the building with a paved area for gathering and picnicking as well as a lushly planted garden space conducive to smaller gatherings and quiet contemplation. The three amenity roofs provide a variety of experience, from light filled sundeck to shady retreat.
Location
Brooklyn, NY
Client
SD Builders, Thorobird
Role
Landscape Architect
Team
Think! Architecture and Design