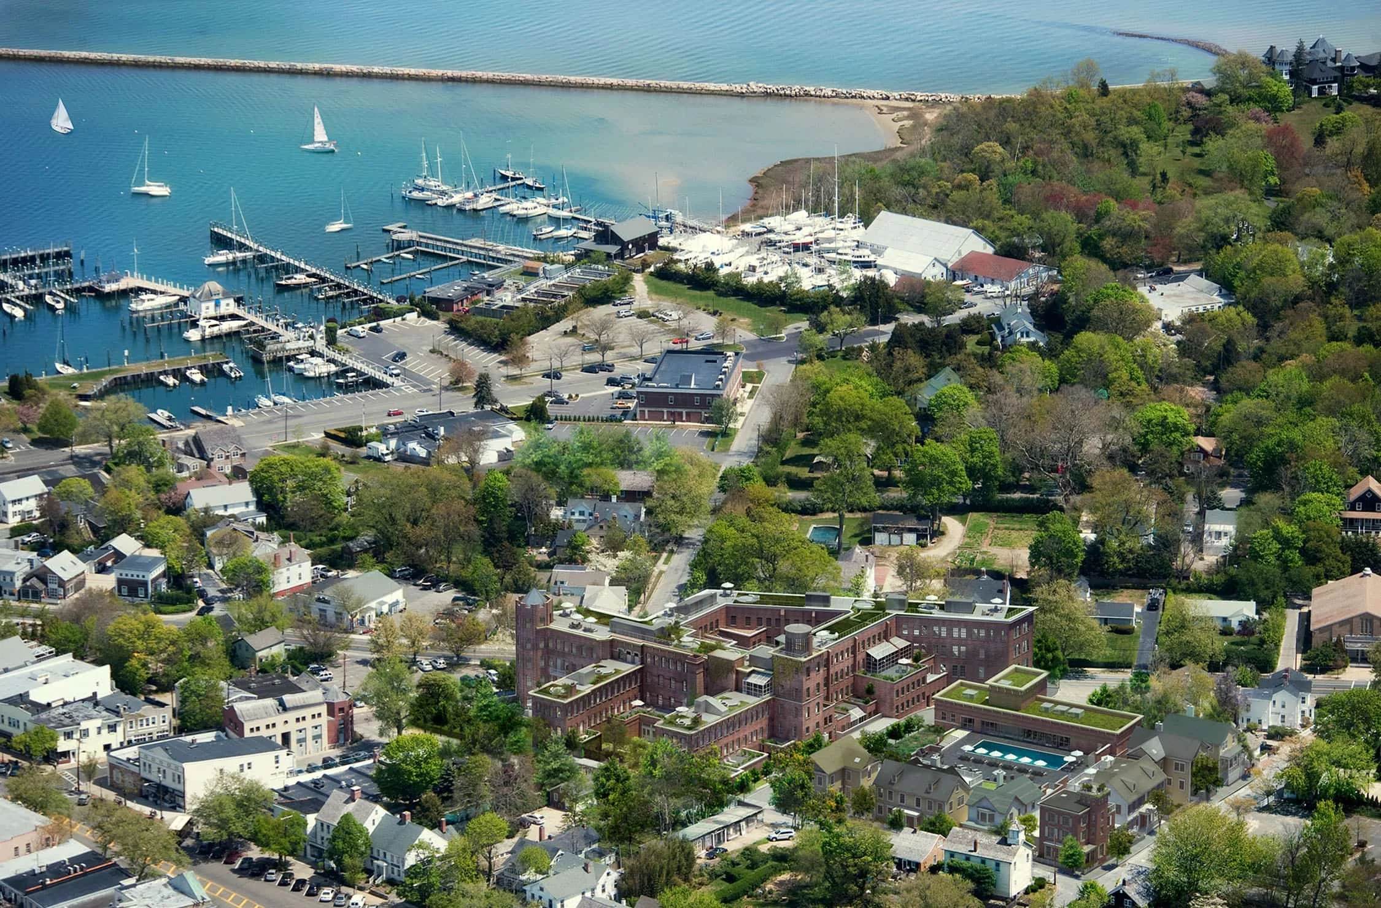
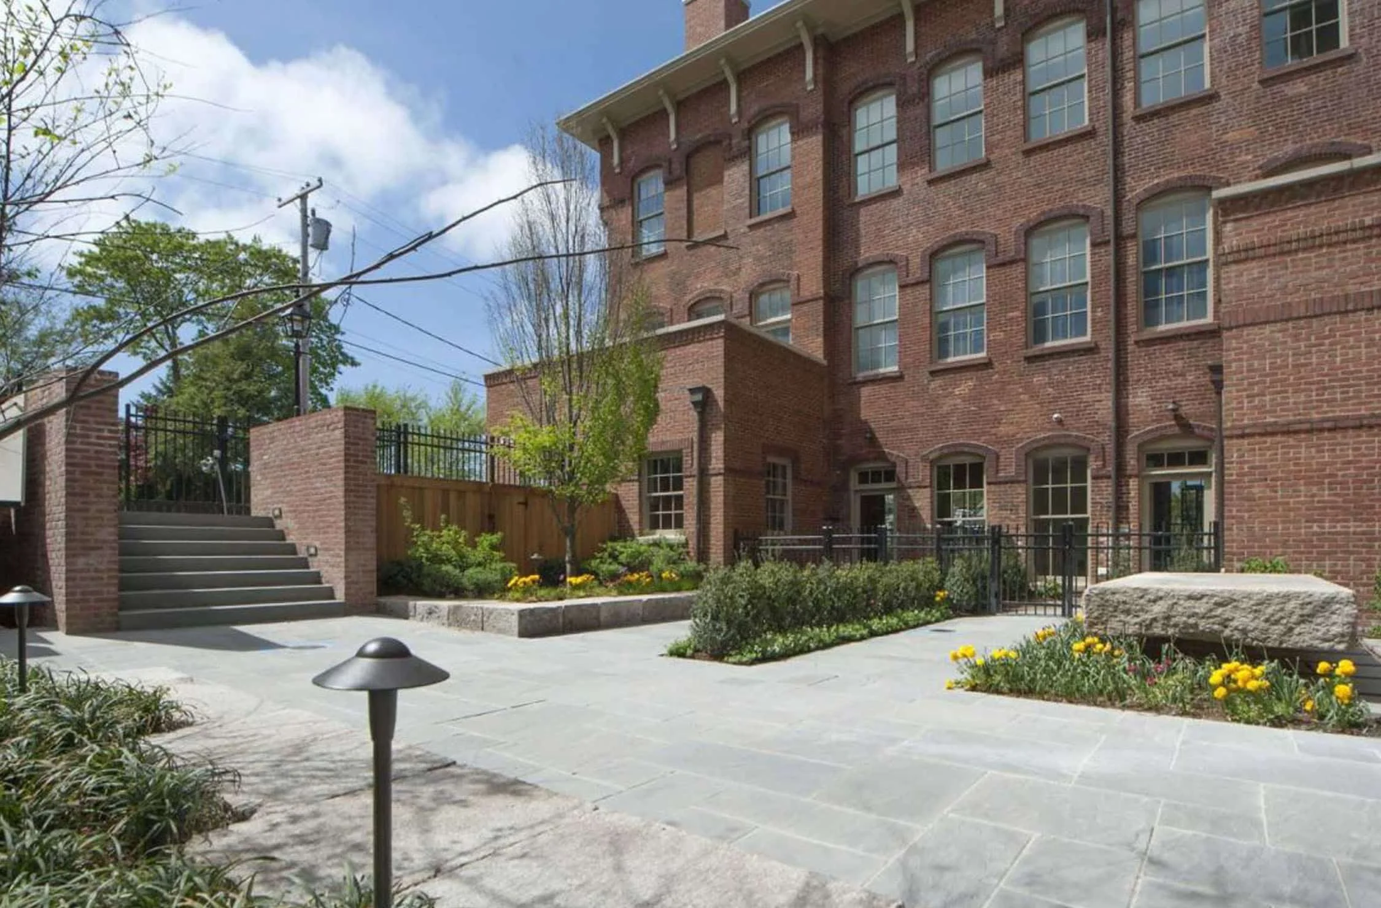
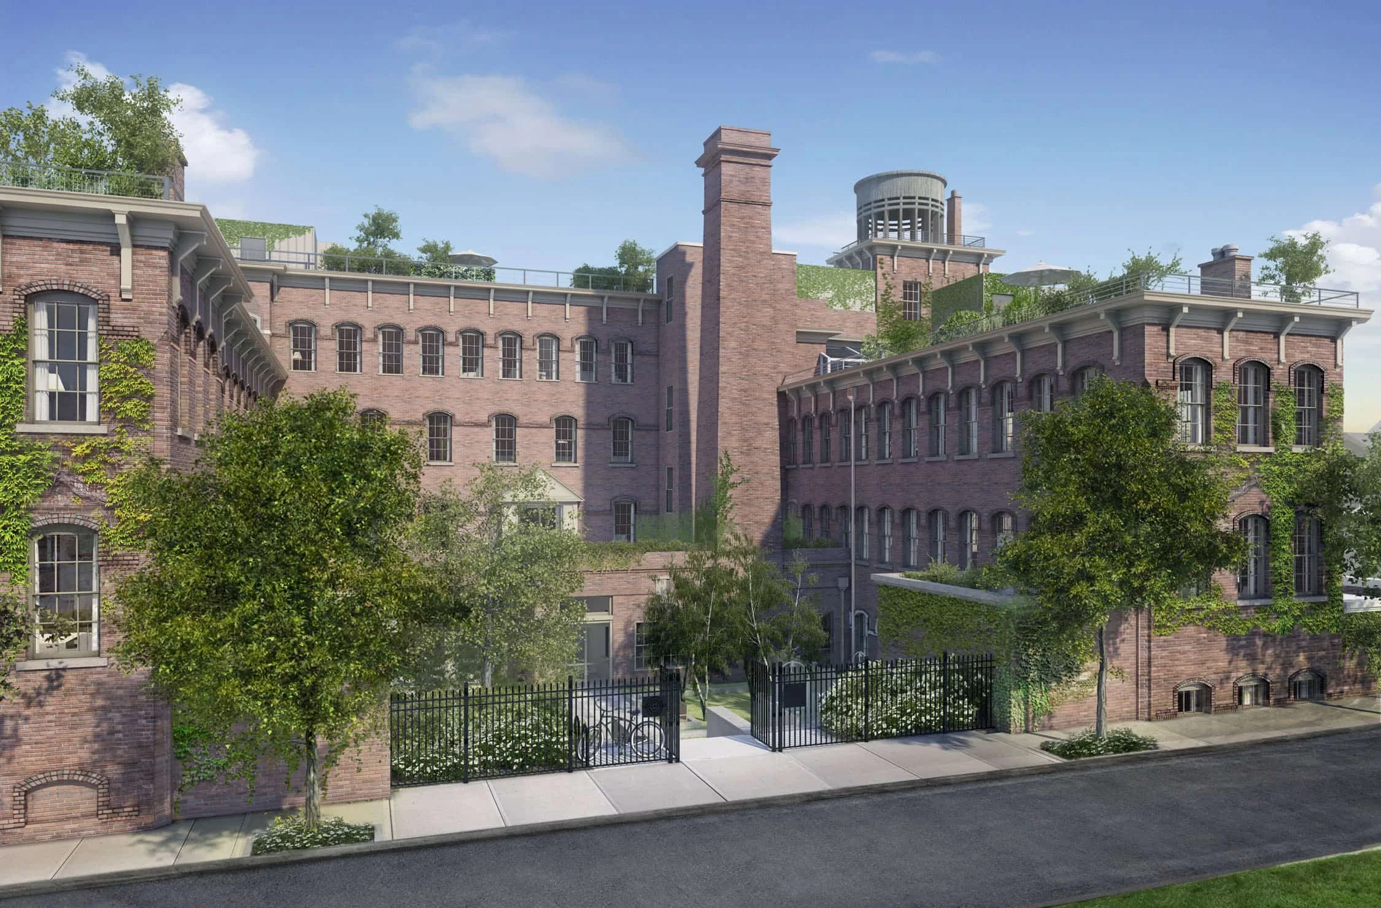
This remarkable 19th Century factory in the heart of historic Sag Harbor Village played a major role in the community for almost a hundred years and employed a large force of skilled workers. Since closing in the 1970’s, the four story building complex, constructed of massive brick walls and timber floors, had been abandoned and neglected. In 2006 the property was acquired by new owners who retained architects Beyer Blinder Belle to restore the factory building and develop it and the surrounding site for residential use. QRP were selected as the project landscape architects.
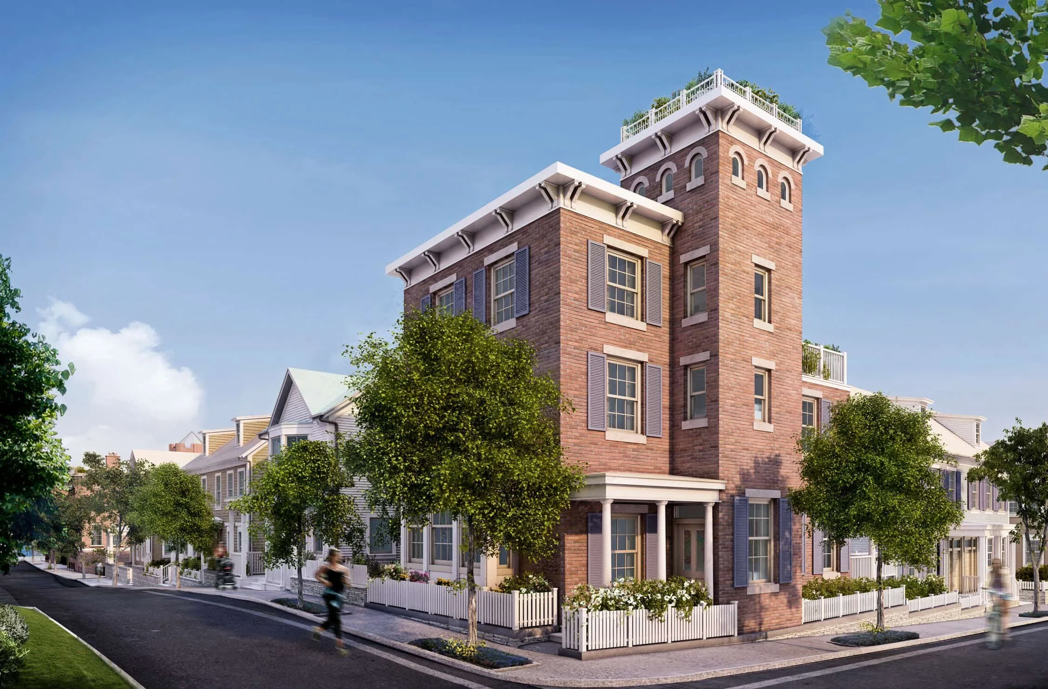
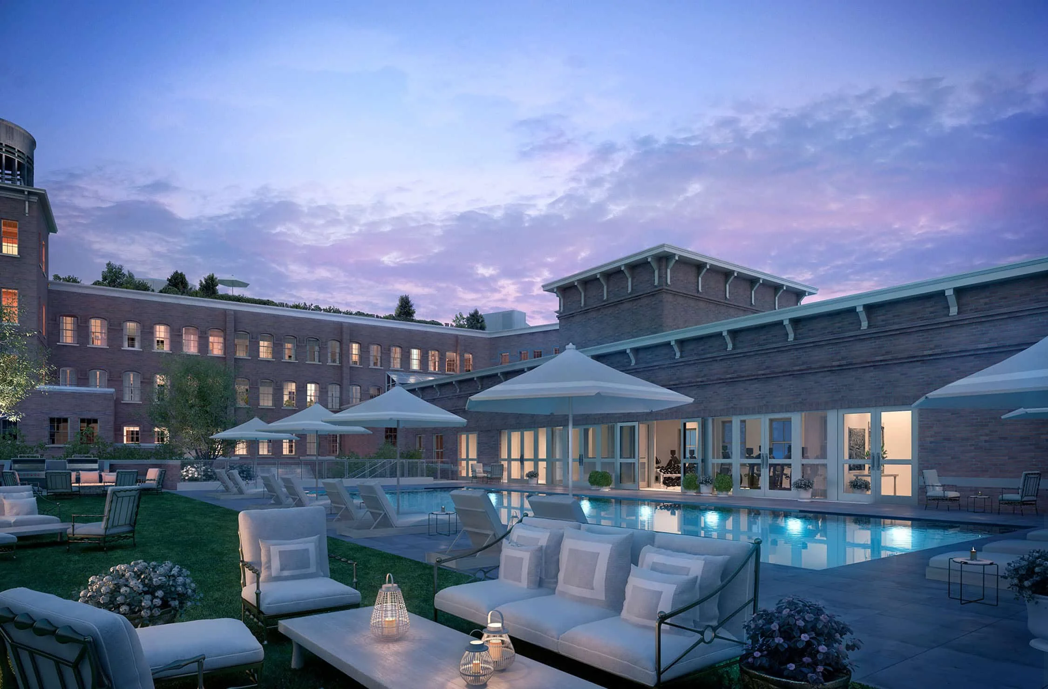
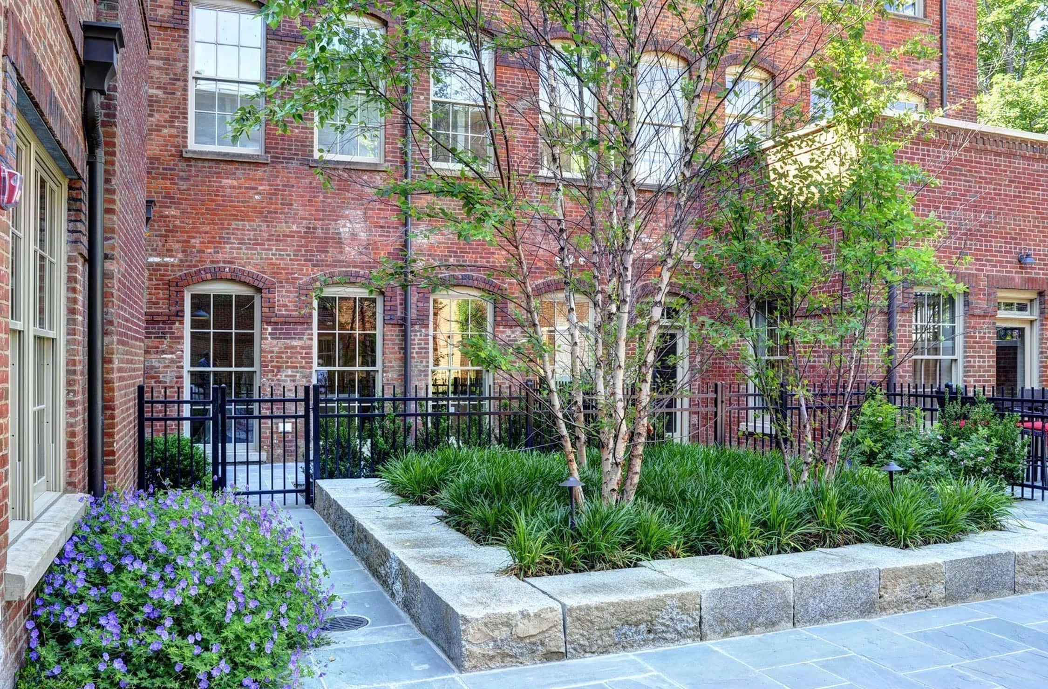
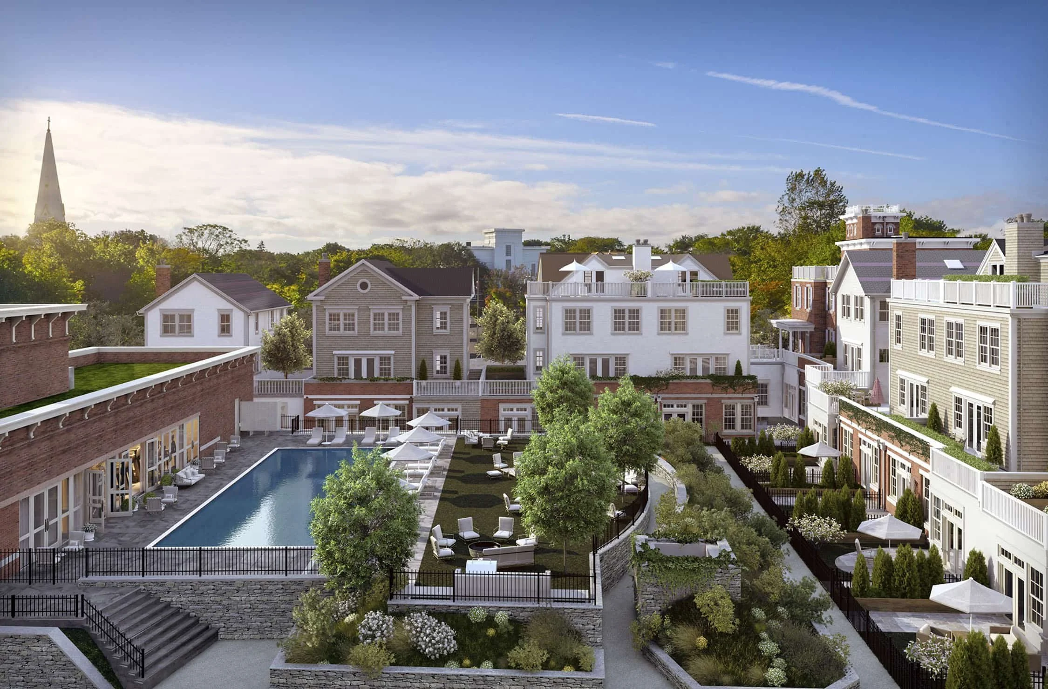
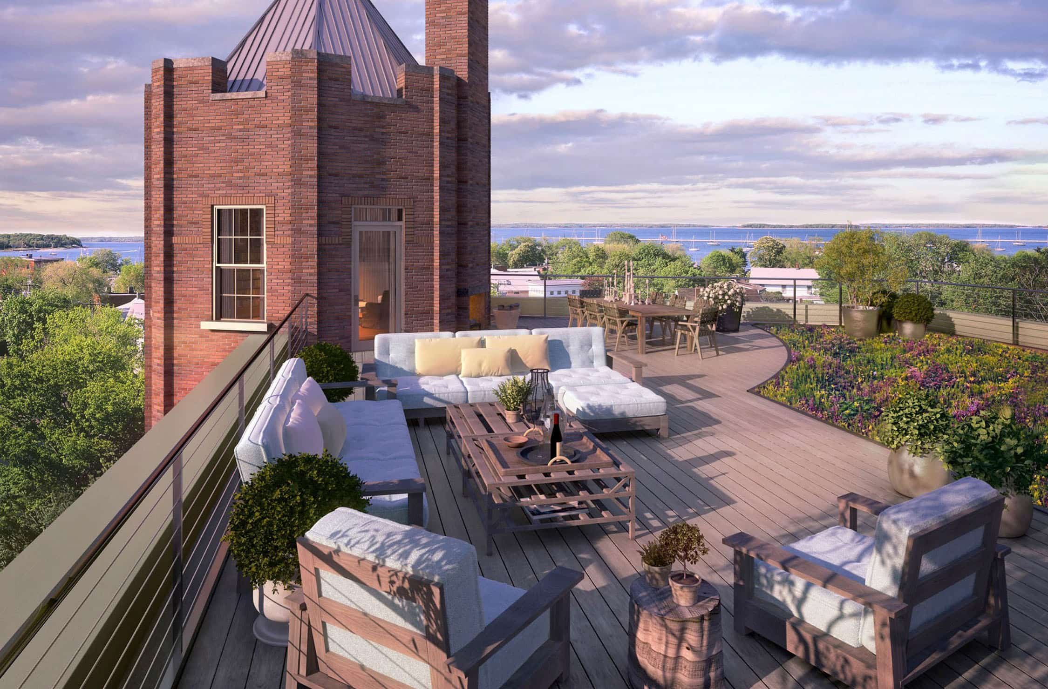
Working closely with the client team and Beyer Blinder Belle, QRP developed a plan for the open spaces at ground level, both private and shared, and an intensive green roof for the entire factory complex which provides generous terraces for many of the apartments. The factory’s existing parking area became the site for a new residents’ swimming pool and recreation center. In addition to the factory building, new townhouses reminiscent of the local architecture front onto the village streets.
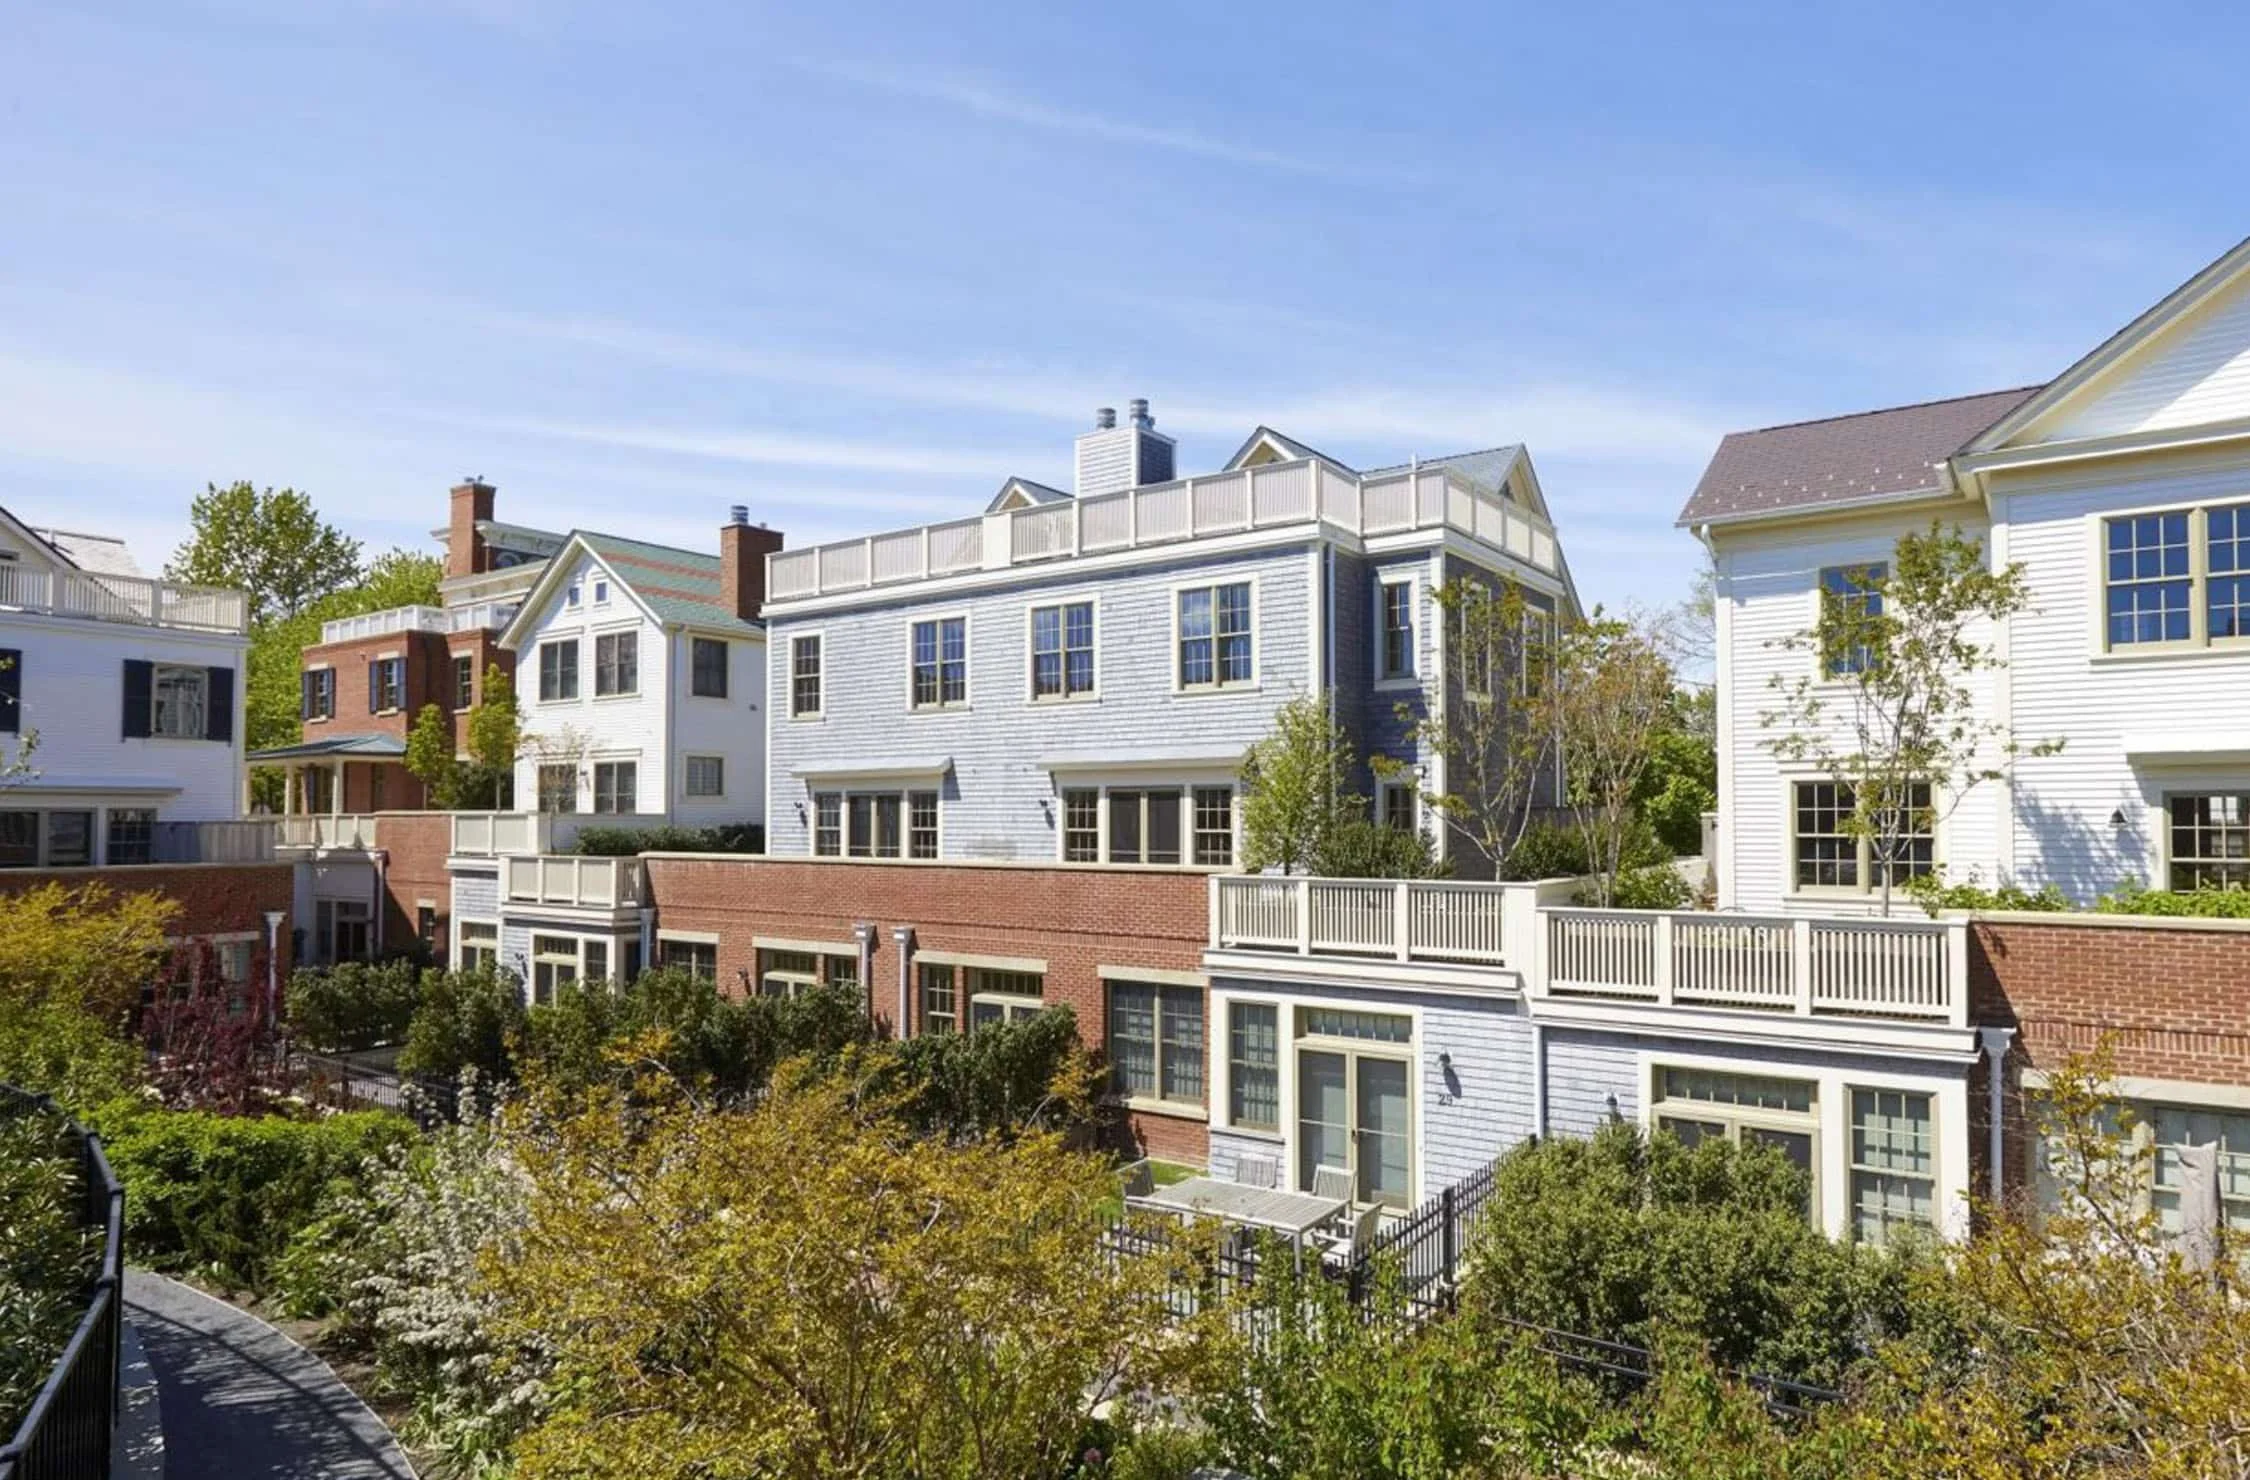
QRP designed ground floor courtyards and green roof terraces for these houses. An underground parking garage is now located beneath the pool and townhouses. The entire project is designed to meet LEED environmental quality certification standards and, in addition to the large areas of green roofs, includes innovative drainage and water conservation techniques.
Location
Sag Harbor, NY
Client
Cape Advisors
Role
Landscape Architect
Team
Beyer Blinder Belle