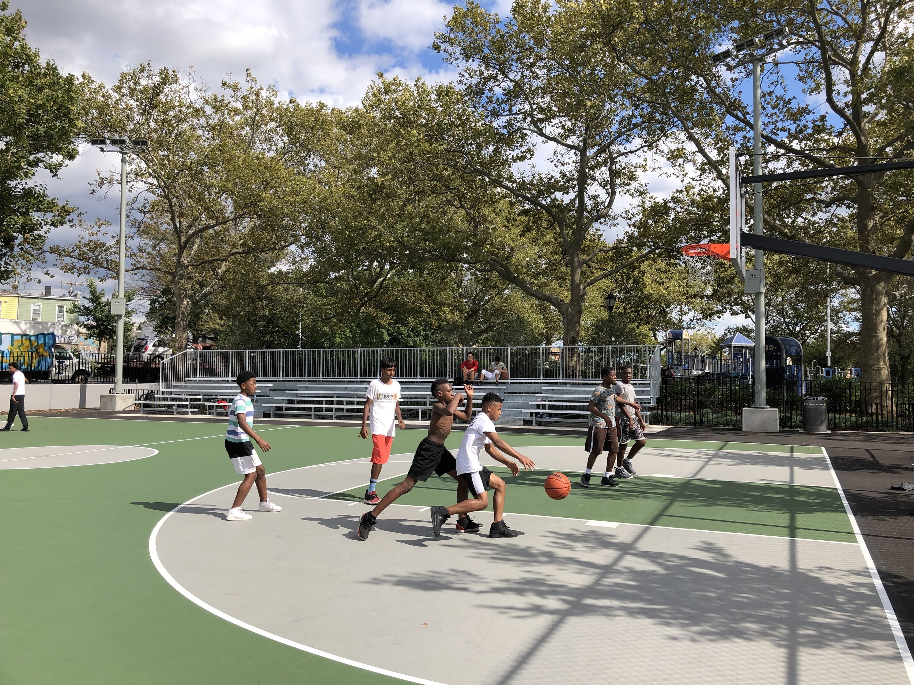
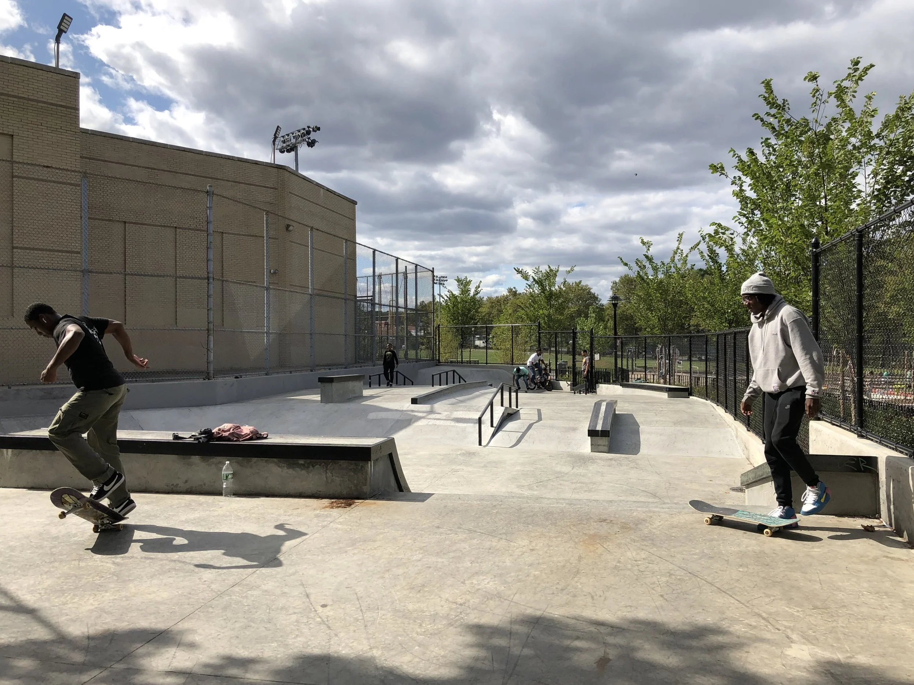
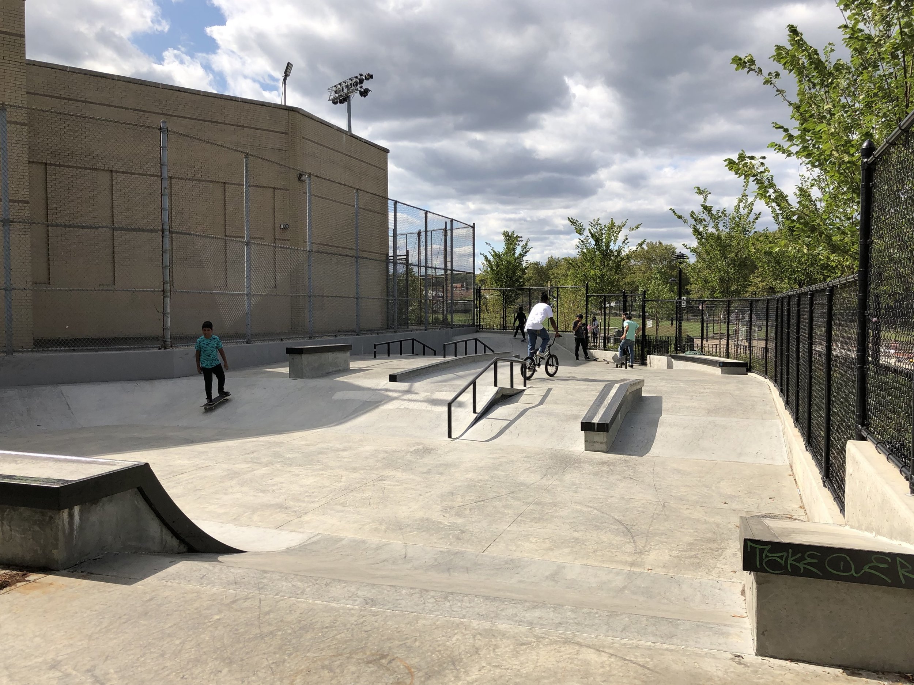
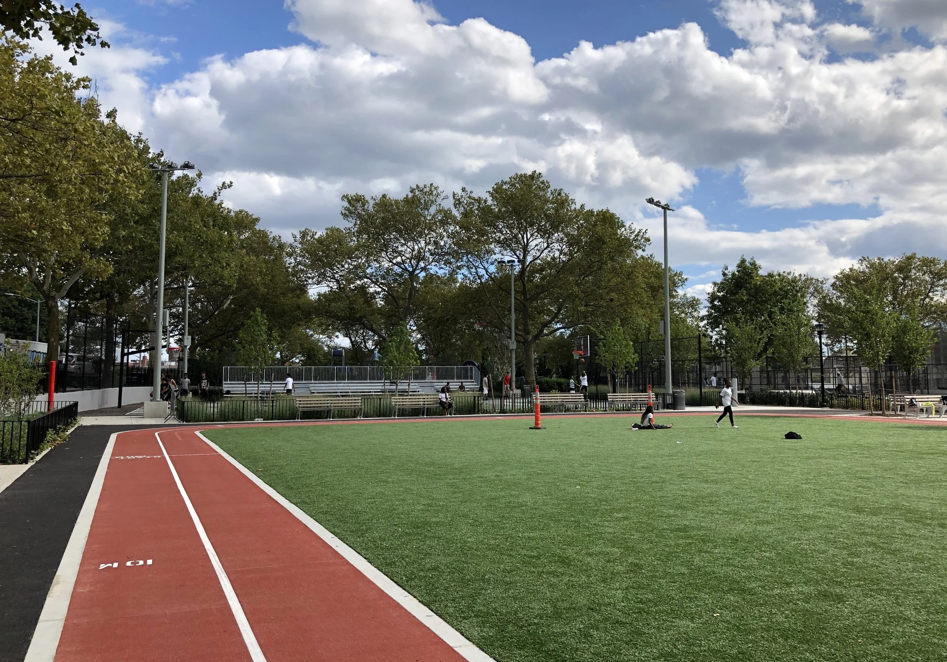
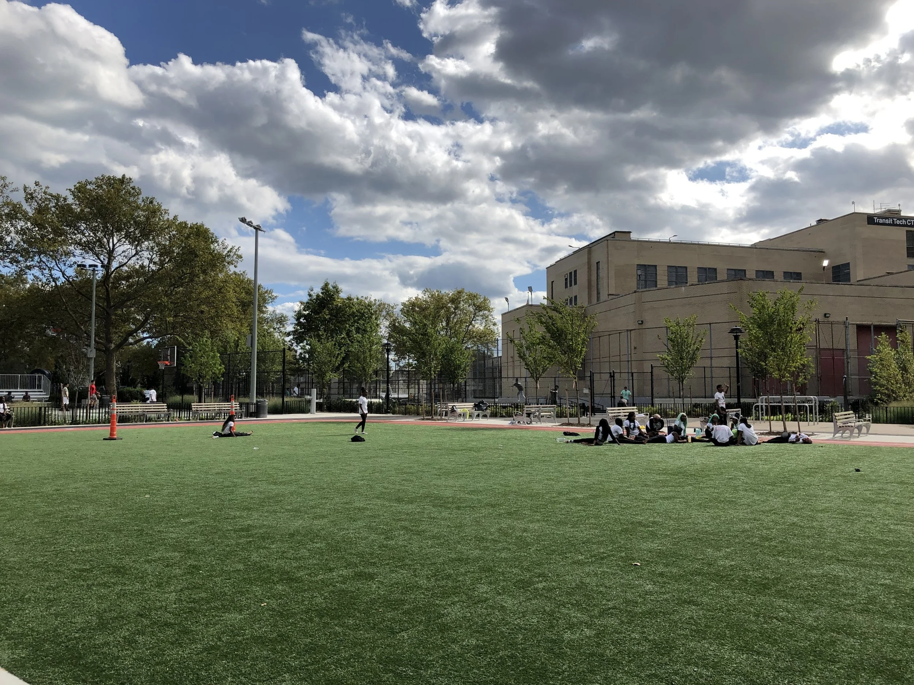
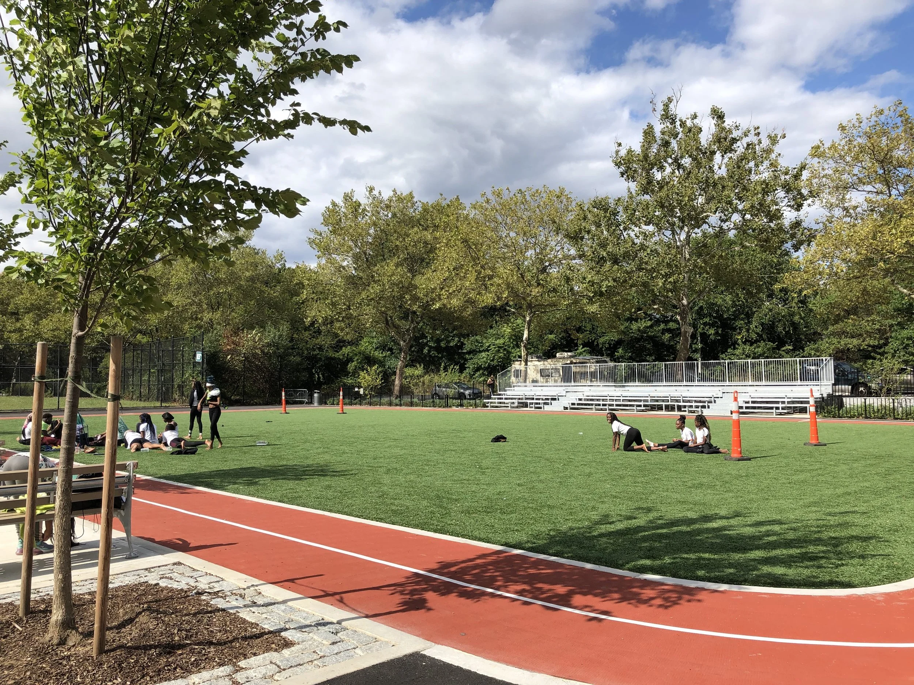
QRP’s design for this park transformed a one-acre open asphalt field into a multi-purpose sports facility, with a synthetic turf athletic field, a running track, a tournament level basketball court with floodlights and bleachers, a custom designed poured in place concrete skate park, and an adult fitness area.
Although the project was initially focused on a new synthetic turf field, the scope was expanded after community input to include many other sports facilities to cater to a wide range of users. Our design also includes extensive new tree plantings at this open site to provide shaded seating adjacent to the sports playing areas and a new picnic area located within a grove of trees with permeable pavers.
The synthetic turf field is unstriped for multi-purpose use for soccer or casual play, and ringed with a rubber running track providing more sports options. An adult fitness area is included to cater to seniors as well as the active sports participants, and seating areas with new shade trees and benches connect these areas. The basketball court was designed for tournament play with bleacher seating and sports lighting. A small 4000 sf custom-designed skate park makes use of an awkward corner of the site with poured in place concrete banks, transitions and ledges and steel rails.
The park was designed to allow multiple simultaneous uses, with sports areas clearly separated by generously sized paths lined with seating and planting beds that provide clear connections to the park areas beyond the project site. The new park is now actively used year-round.
Location
Brooklyn, NY
Client
NYC Parks
Role
Prime Consultant
Team
SITE Design Group
McLaren Engineers
Wesler-Cohen Associates