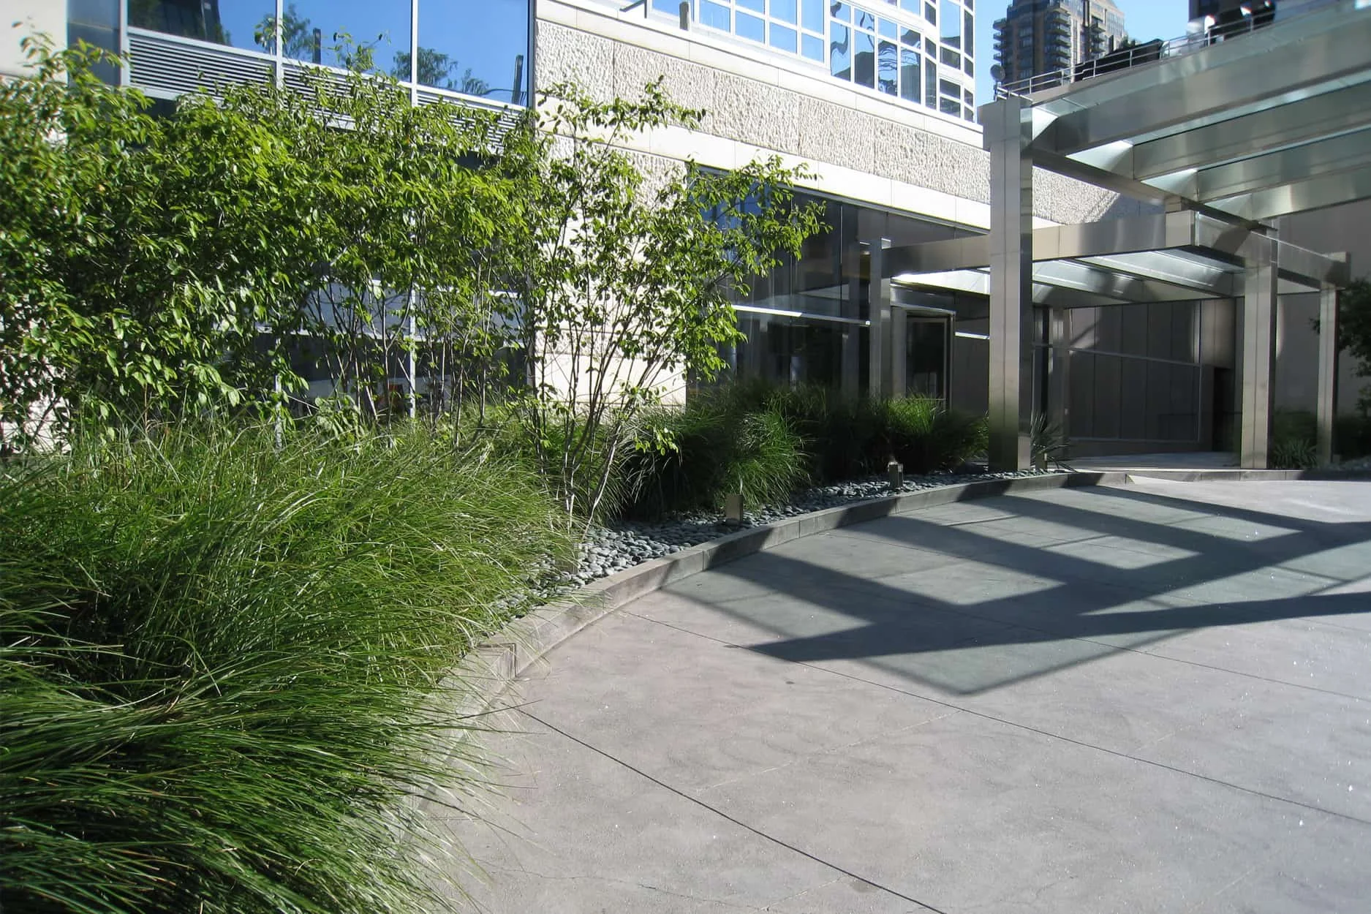
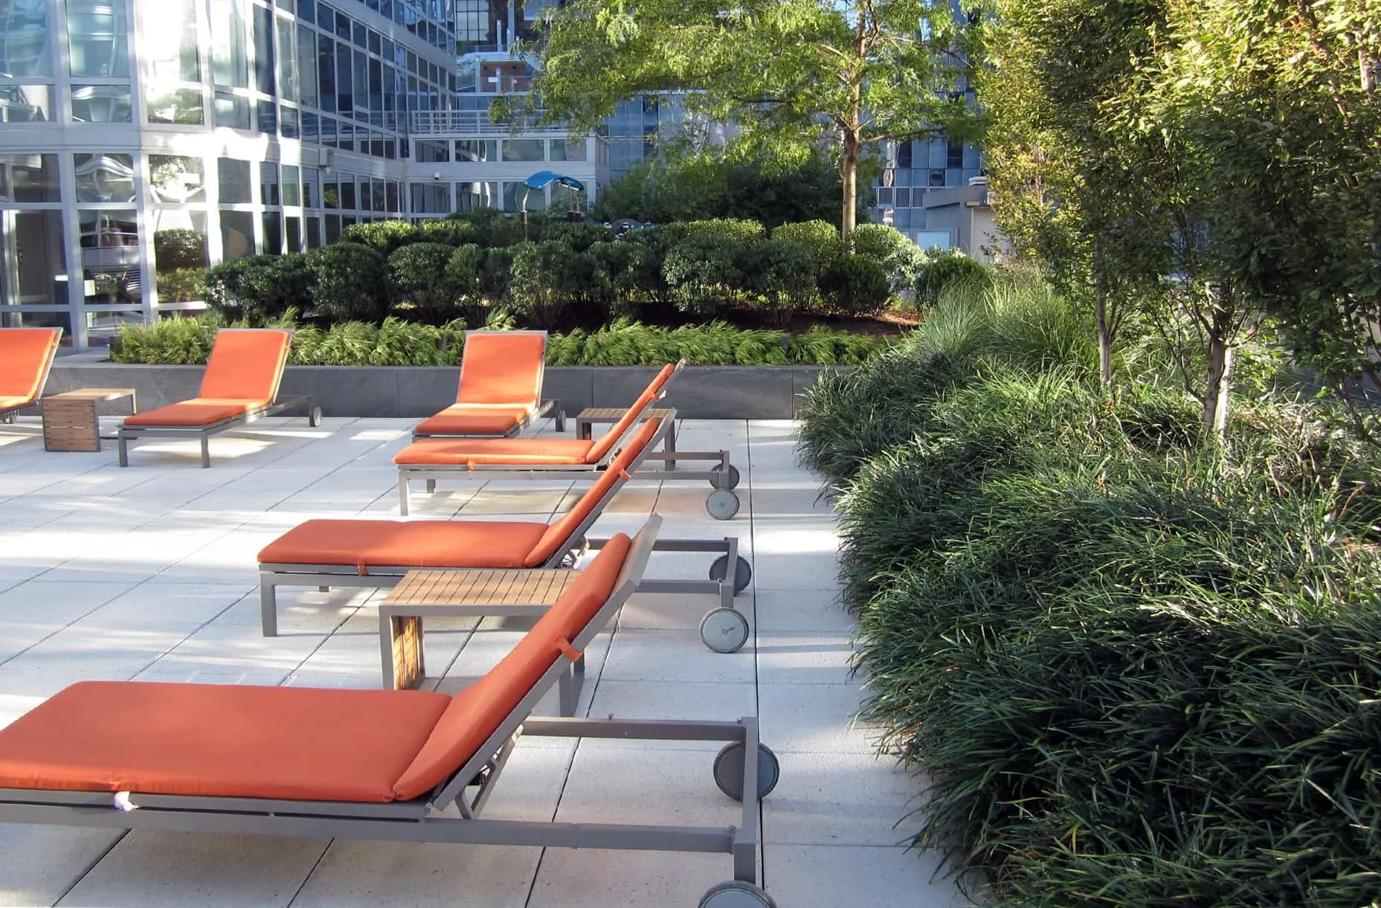
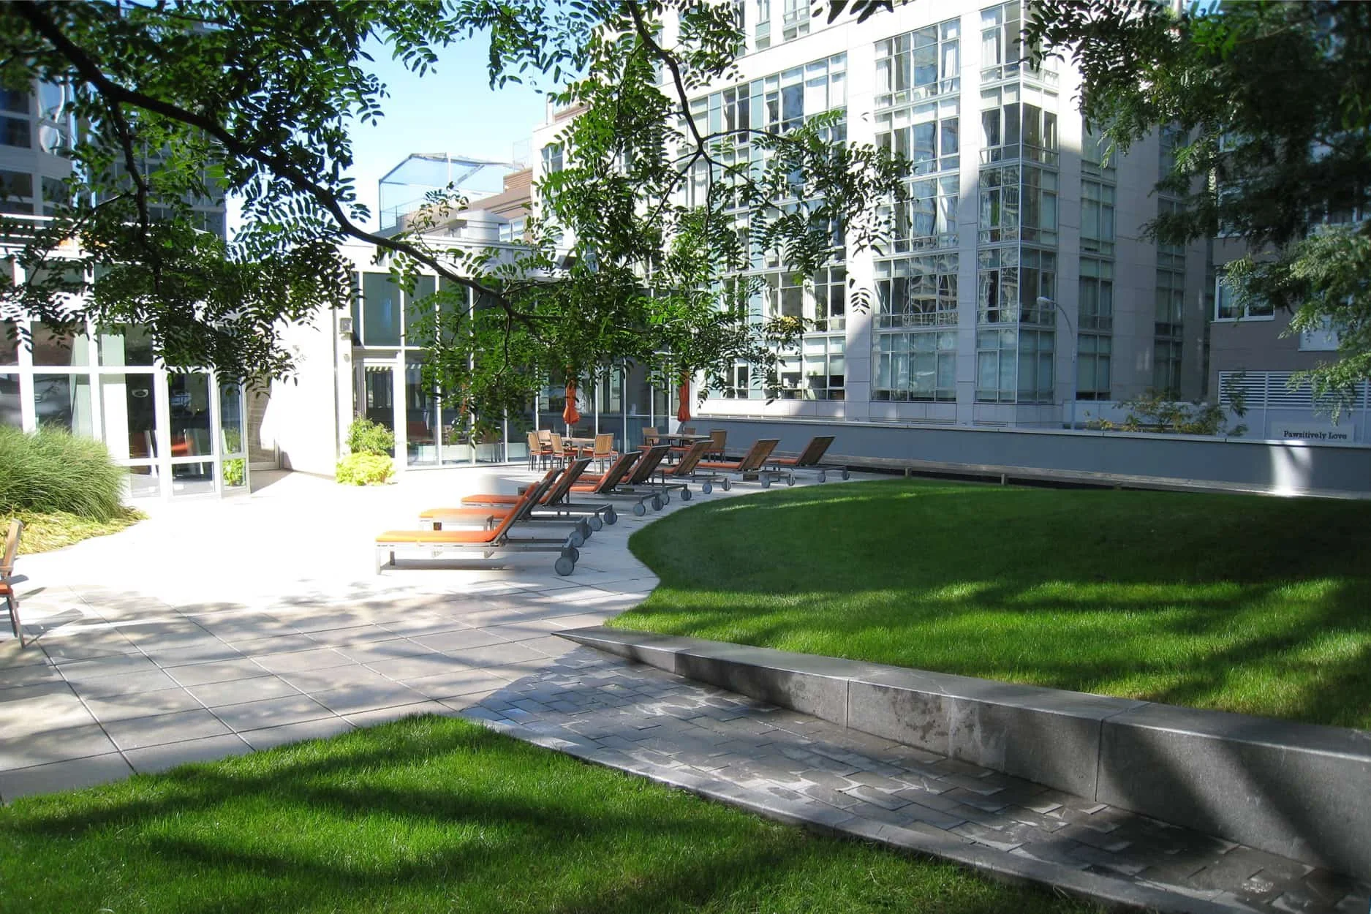
QRP designed a 1/2-acre rooftop for this residential tower complex located near Lincoln Center in Manhattan. The project includes passive green-roof areas and a series of outdoor spaces for dining, parties, sunbathing, yoga, as well as a play area for young children. In a departure from typical rooftop designs, rooftop planter areas will be mounded rather than enclosed by retaining walls – a detail that maximizes views of green foliage from interior facilities. The design dramatically juxtaposes rustic stone masonry and lush plantings with linear-cut stone and metal.
Large trees will provide shade for terraces areas, and stainless steel trellises will allow enclosure by vine-covered “green walls.”
The project also includes the design of a street-level entrance plaza for the residential tower lobby and commercial storefronts on 59th Street. At 60th Street, where a major dance company will occupy the building’s commercial space, an entrance plaza will be provided for the theater lobby and viewing terraces will allow spectators to sit and watch dance rehearsals in the basement dance studios.
Location
Upper West Side, Manhattan, NY
Client
The Element Condominium
Role
Landscape Architect
Team
SLCE Architects