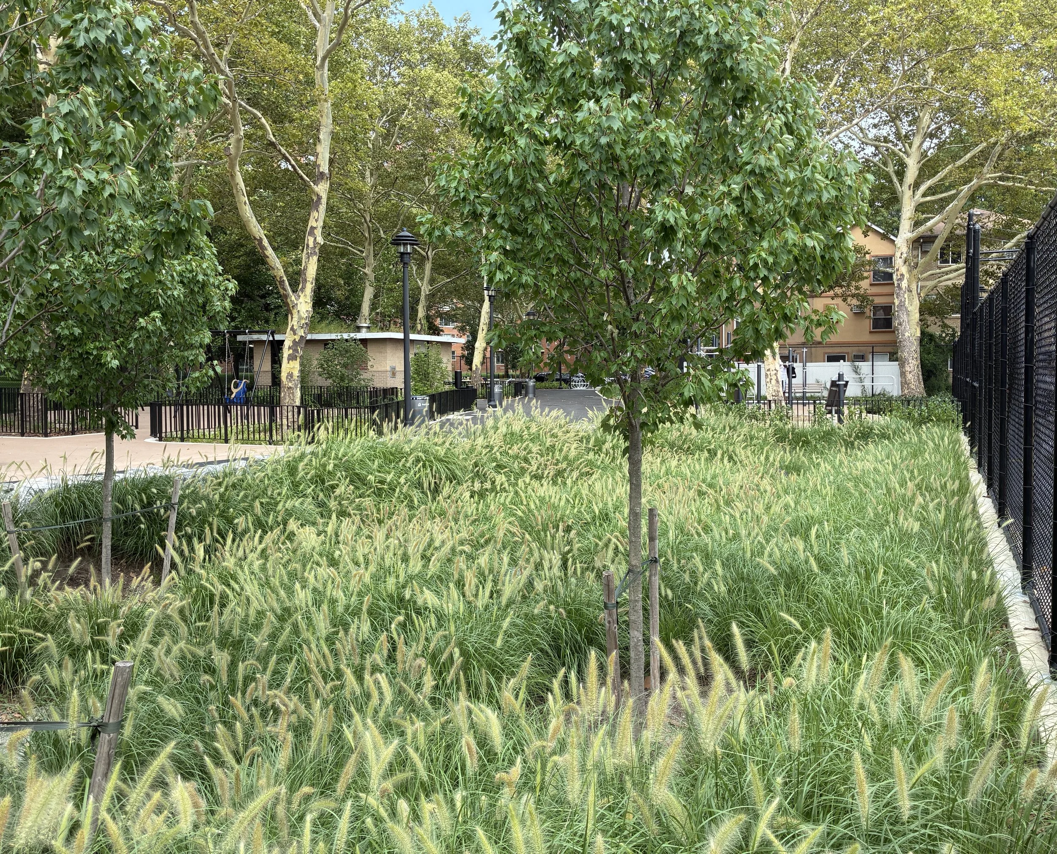
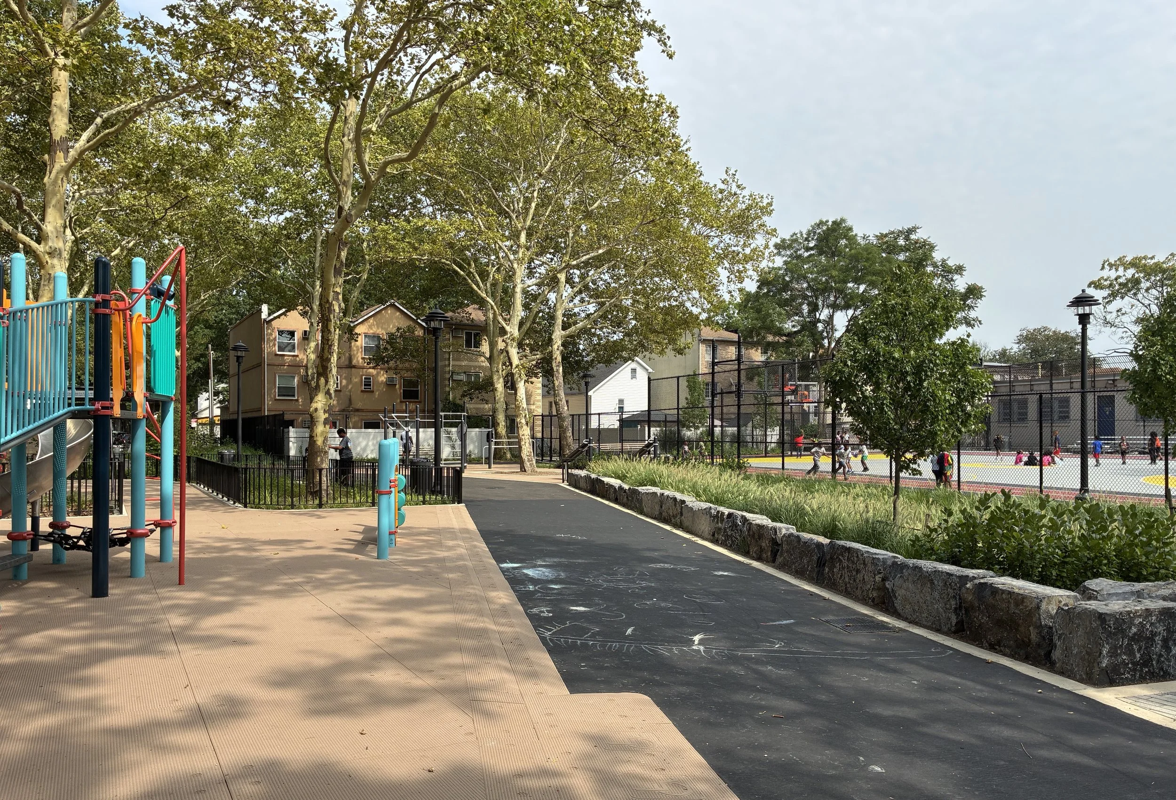
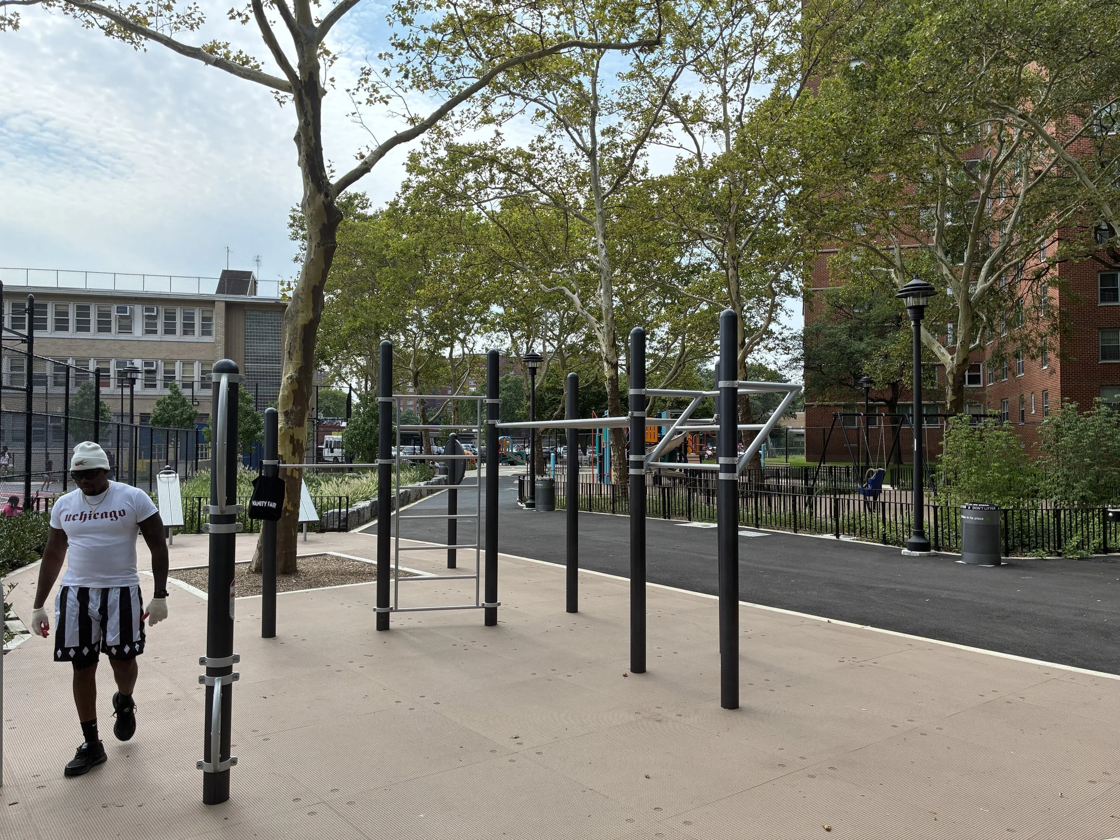
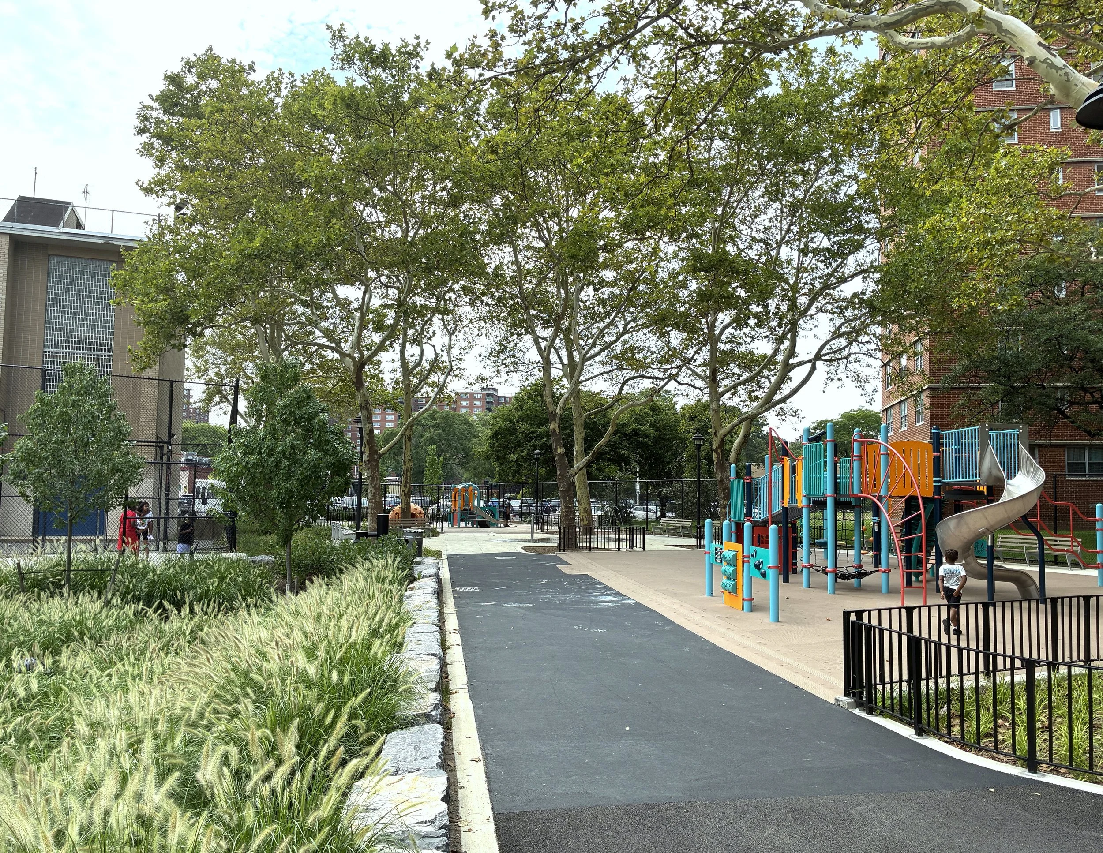
Our design transformed the fully paved space into a greener and more welcoming park with an entrance that opens to a shaded sitting area, new play spaces for all ages including a water play area, a fitness area and multi-use sports area. A new vegetated detention basin introduces green space into the center of the park while meeting DEP regulations.
The park previously consisted of a large expanse of asphalt pavement and some small play units. Multiple layers of chain link fencing divided up the space creating awkward, angled spaces. Several mature London Plane Trees provided shade to the park but were in cramped tree pits.
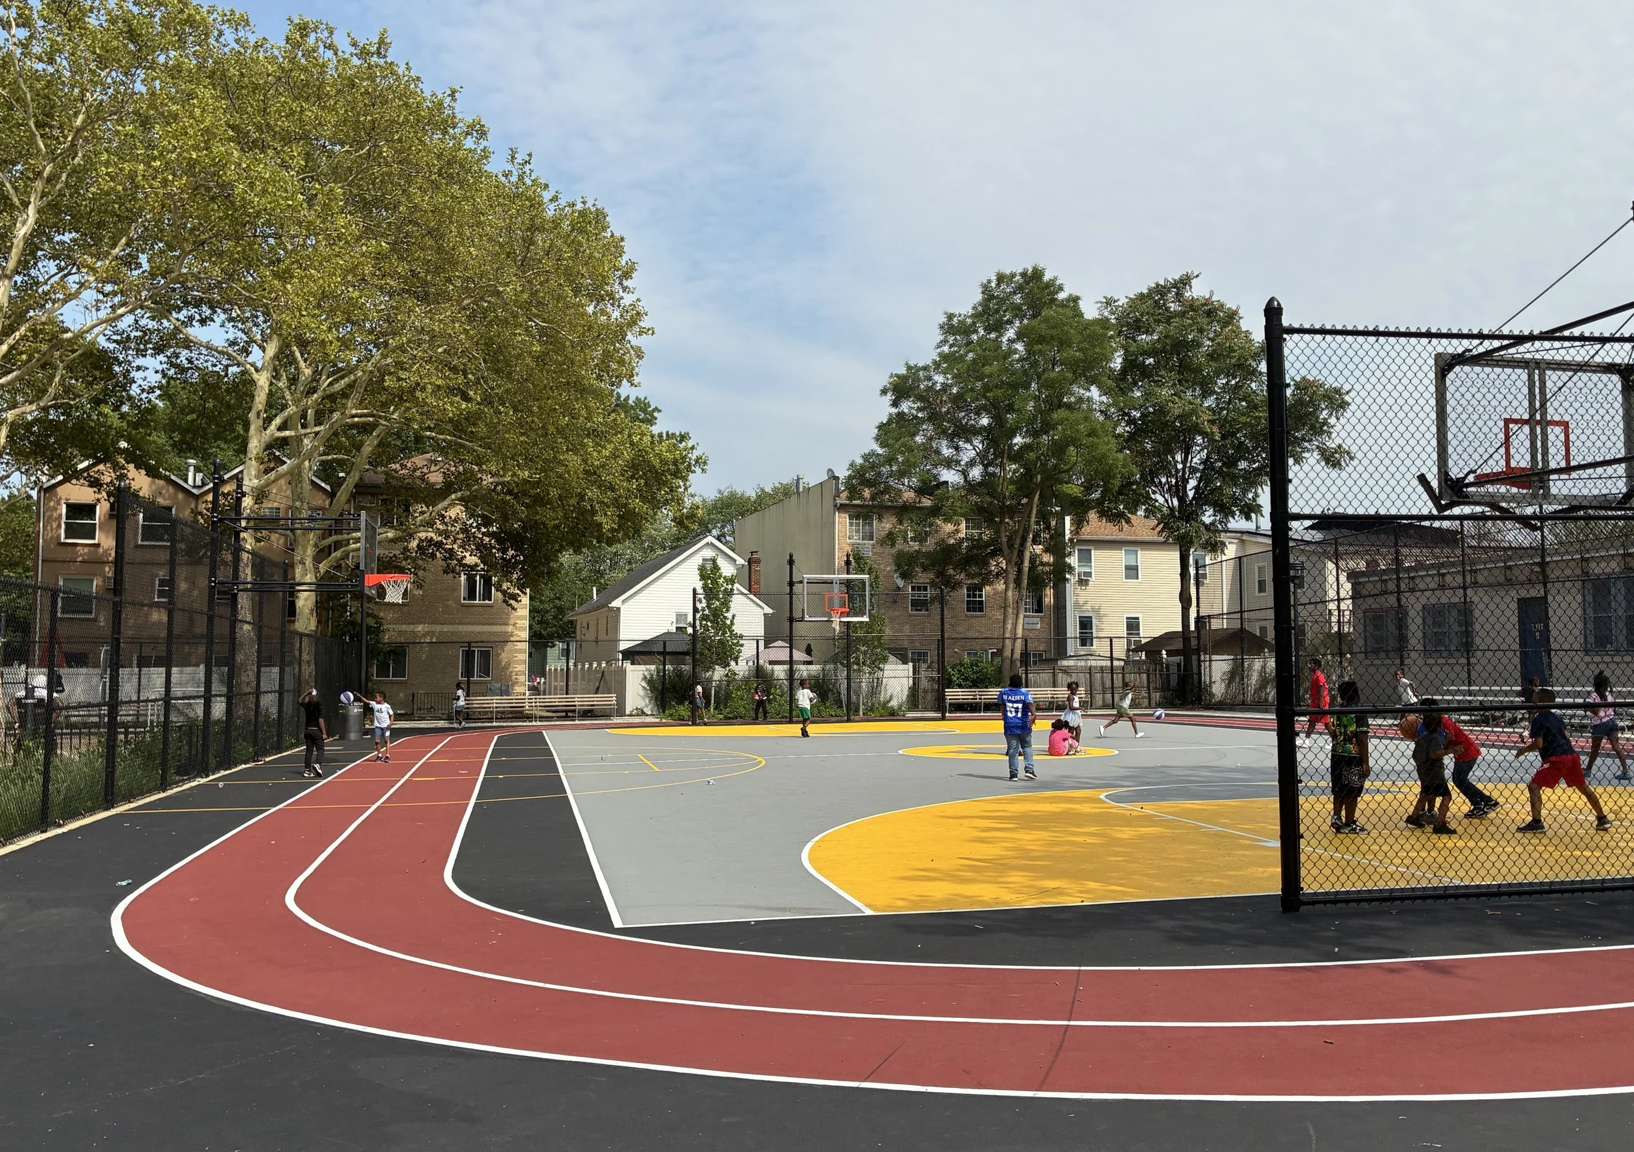
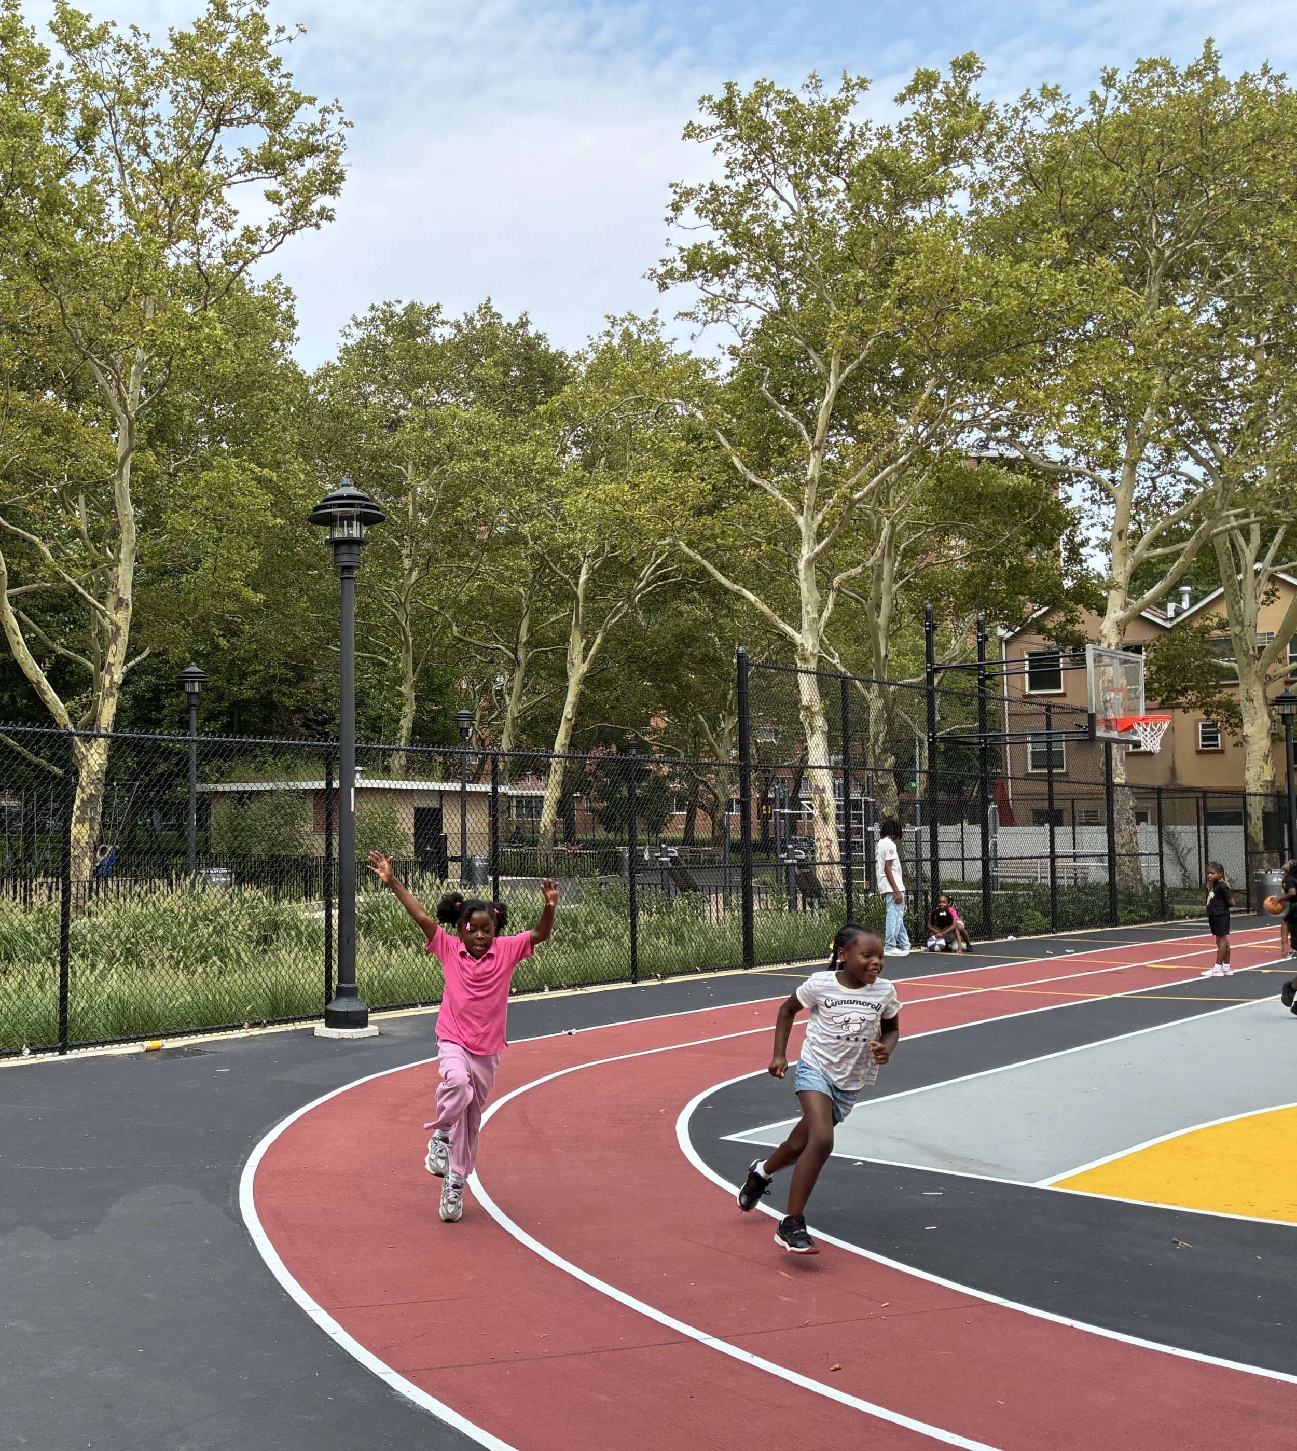
The community requested a park that was colorful and fun, with spaces for all age groups, while still allowing a distinct space that could be closed off for school use. The park circulation was entirely redesigned for a more logical division of space, providing a large, open, multi-use play space adjacent to the school with a colorful full-size basketball court surrounded by a track, with benches, game tables, bleacher seating and new tree planting at the perimeter.
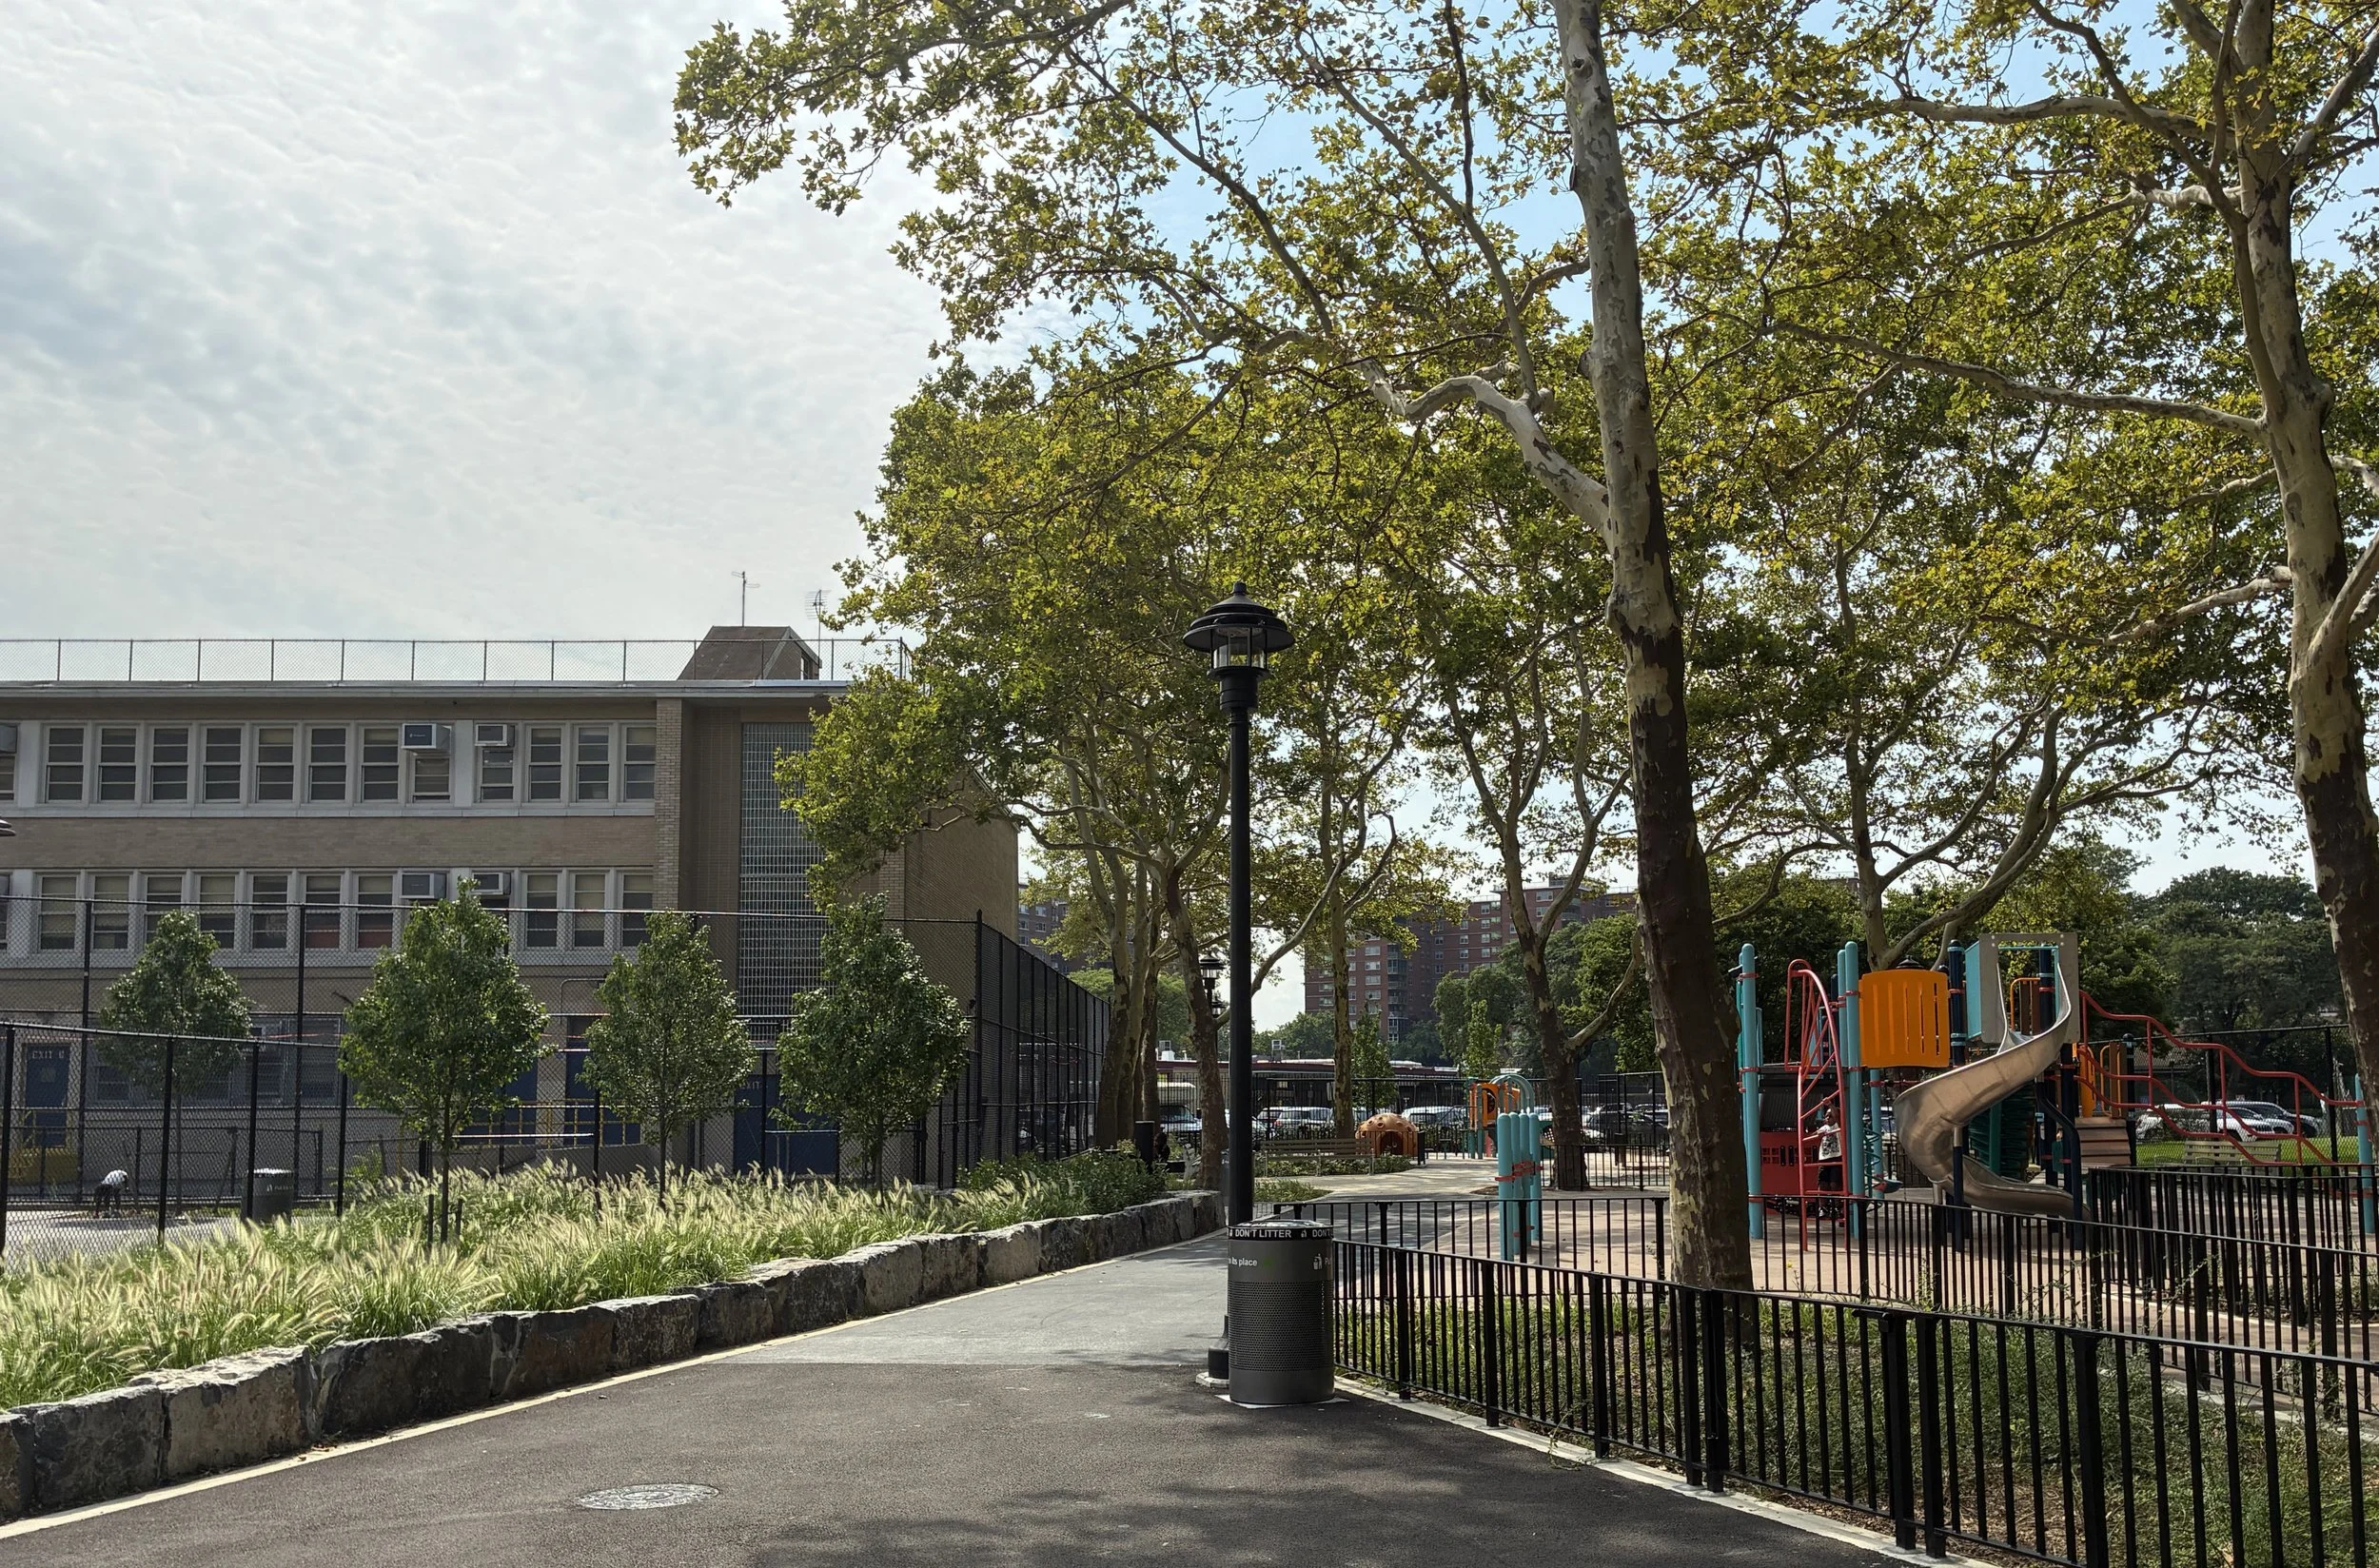
The remaining space was reorganized as a multi-generational park. New play areas were located away from the entrance and restroom building, and the portion closest to the entry has become a shaded sitting and gathering space with benches, game tables, bike racks and planted areas. The plan preserved all existing trees, incorporating them into large planted areas that will improve their health. Utilities we carefully routed to avoid impacts to the existing tree roots.
A broad pathway connects all the park spaces, with play, fitness, drinking fountains, and a boulder-edged vegetated bioretention area flanking this path. This central spine has become its own actively used space, as kids run and scooter back and forth and use the asphalt path as their chalkboard, creating games and claiming the space by leaving their own (temporary) mark. Play equipment and swings are linked to this path, and include a range of colorful equipment. Between play areas for different age groups is a small water play space with ground jets and benches for caregivers that provides a welcome cool spot. During the cooler months this space becomes a sitting area and space for free play.
An adult fitness area is located close to the entrance to the basketball court, adjacent to the central path to encourage use by all members of the community. A multi-functional unit offers a wide range of strength training options and includes universally accessible features.
Location
Queens, NY
Client
NYC Parks
Role
Prime Consultant
Team
MFS Engineers