Highland Park, on the Brooklyn-Queens border, features rolling lawns and woodlands along a hilly ridge formed by the terminal moraine of retreating Ice Age glaciers. Flatter areas of the park include sports fields, courts, and play spaces. This project, located at the park’s main southern entrance, includes reconstruction of a 1940s brick restroom, the entrance plaza, and the playground east of the entrance. It also upgrades a large, paved oval nestled into the hillside—previously used for water play and park events—into a true performance stage with electrical connections. Working within this historic legacy park, our design respects the existing path layout and recently completed improvements.
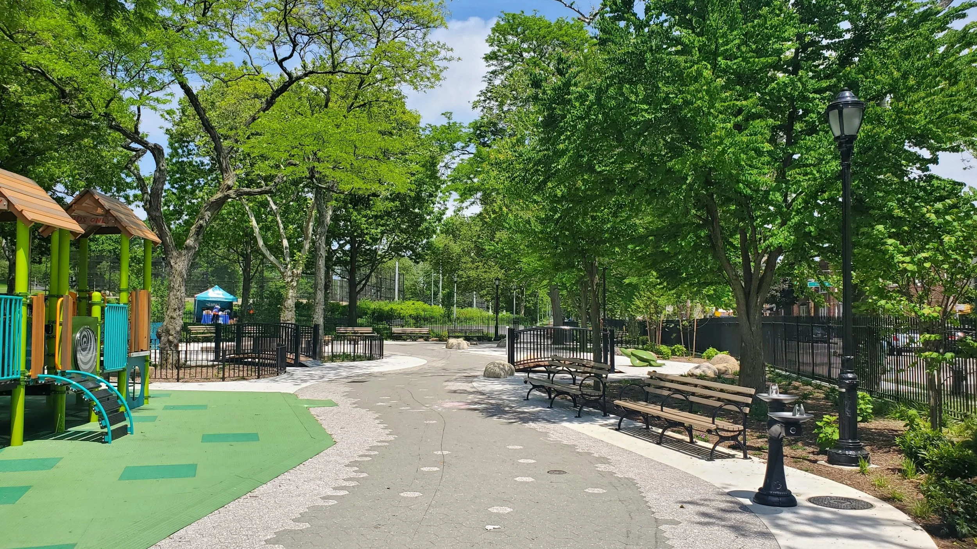
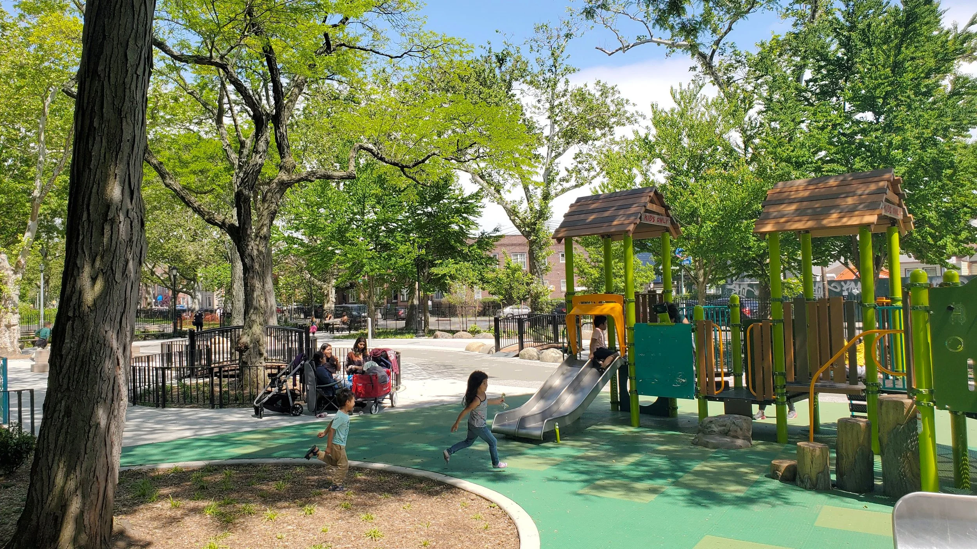
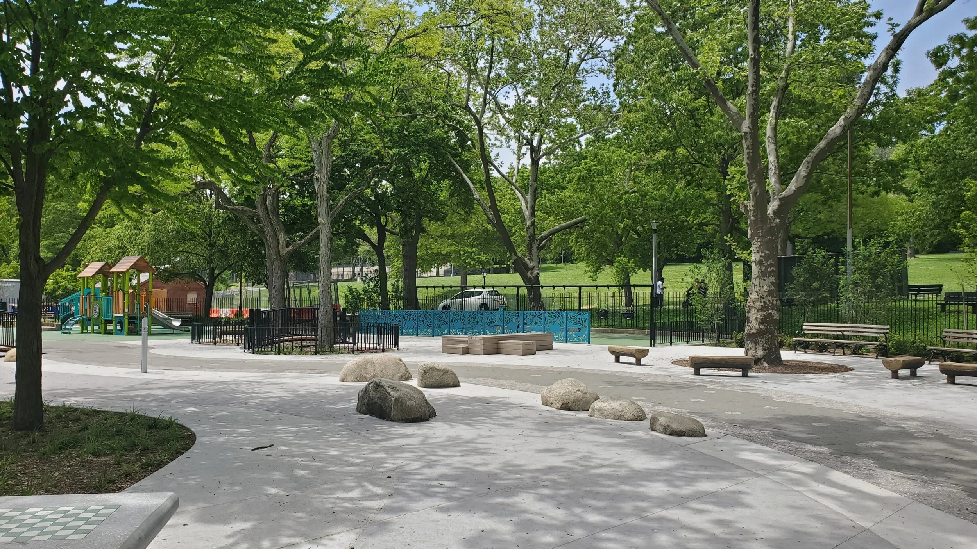
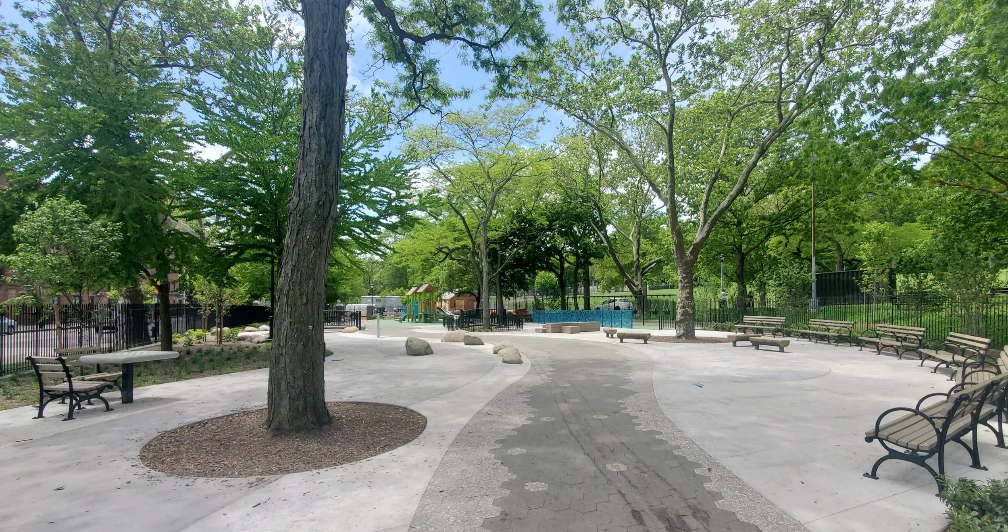
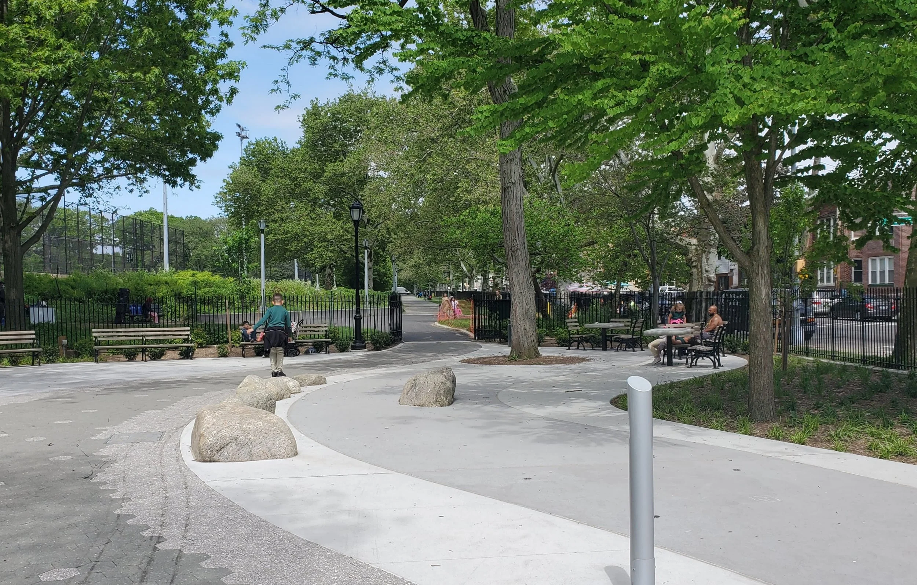
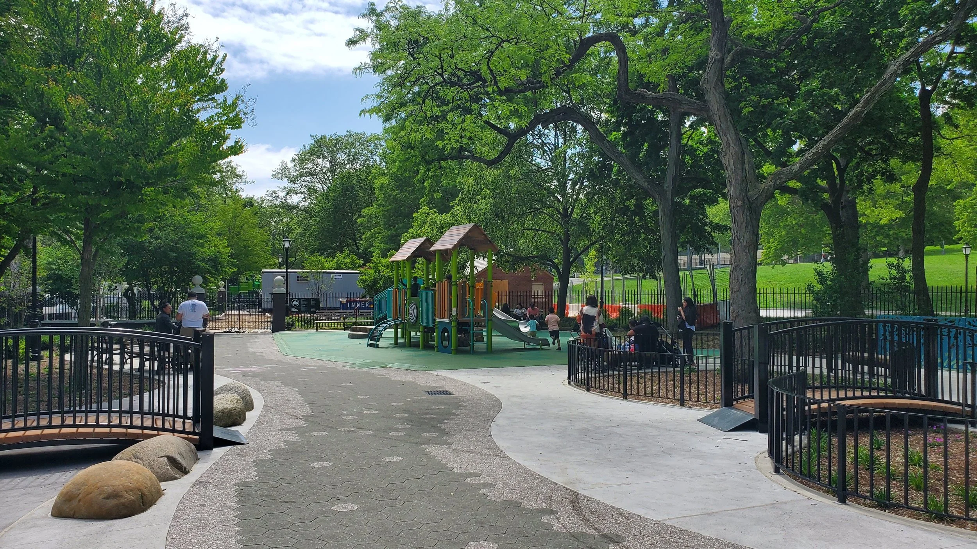
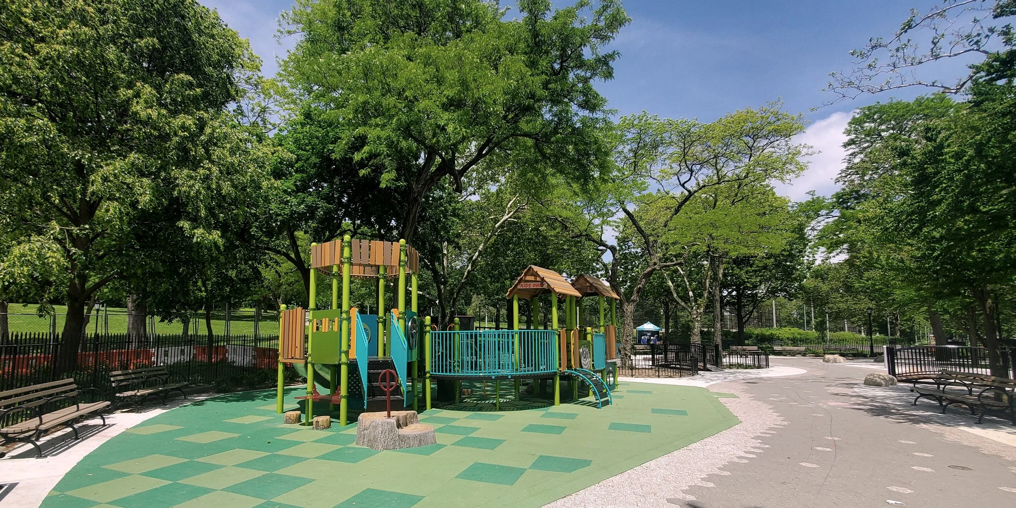
The community requested a play area that incorporated elements of the park’s natural history. In response to this we considered the location of the playground at the low point of the park and used the concept of a flowing stream to form the main spine of the play area – a curving path edged with rounded natural boulders that widens into a water play area with a small bridge on one side and play spaces with swings and seating on the opposite side. The organic shape and interesting edge conditions help promote exploration and engaging experiences for kids.
We custom-designed a fence to separate the swing area, replacing traditional fence panels with panels featuring silhouettes of birds and trees found in the park, inspiring kids to learn more about the birds and natural features around them. Overlooking the swings, we designed custom seating elements that provide a casual setting for seating, socializing and play.
At one end of the playground a multi-use space with seating and power outlets was designed to accommodate small local events for kids, such as the puppet shows that occur each summer.
The mature trees within the playground area were seen as an opportunity to incorporate spacious planted areas, increase site infiltration and decrease runoff to storm sewers, as well as providing generous, shaded areas for seating and tables. Play features and utilities were carefully integrated around the existing trees, with sensitive grading to preserve tree roots. Prior to reconstruction asphalt paving covered all the tree roots, so removal of the paving and new expansive planting beds has improved infiltration around the root zones and will help these trees continue to shade and beautify the play area for many years.
Location
Queens, NY
Client
NYC Parks
Role
Prime Consultant
Team
Caples Jefferson Architects
McLaren Engineers
Wesler-Cohen Associates