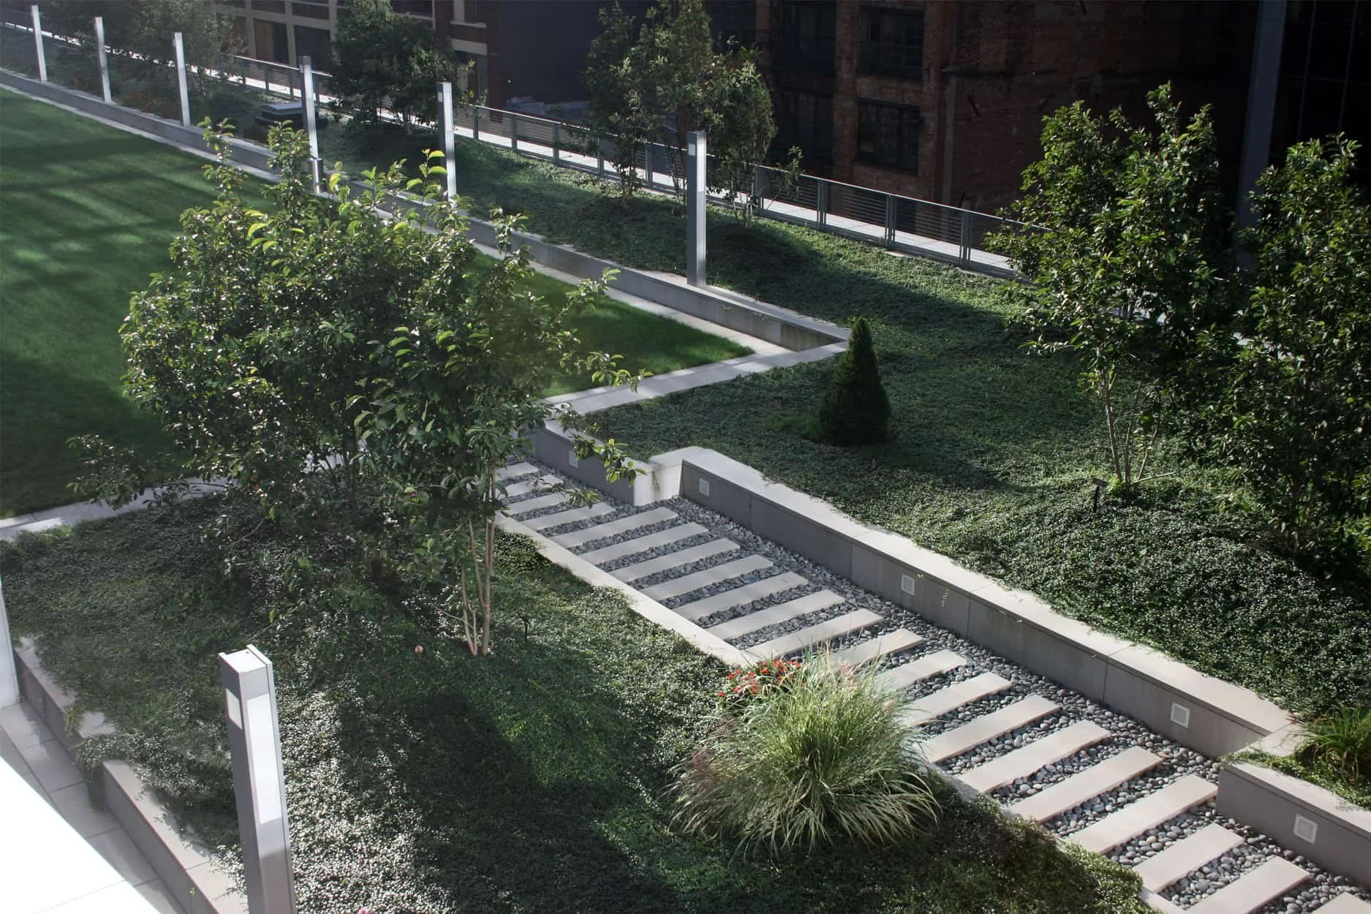
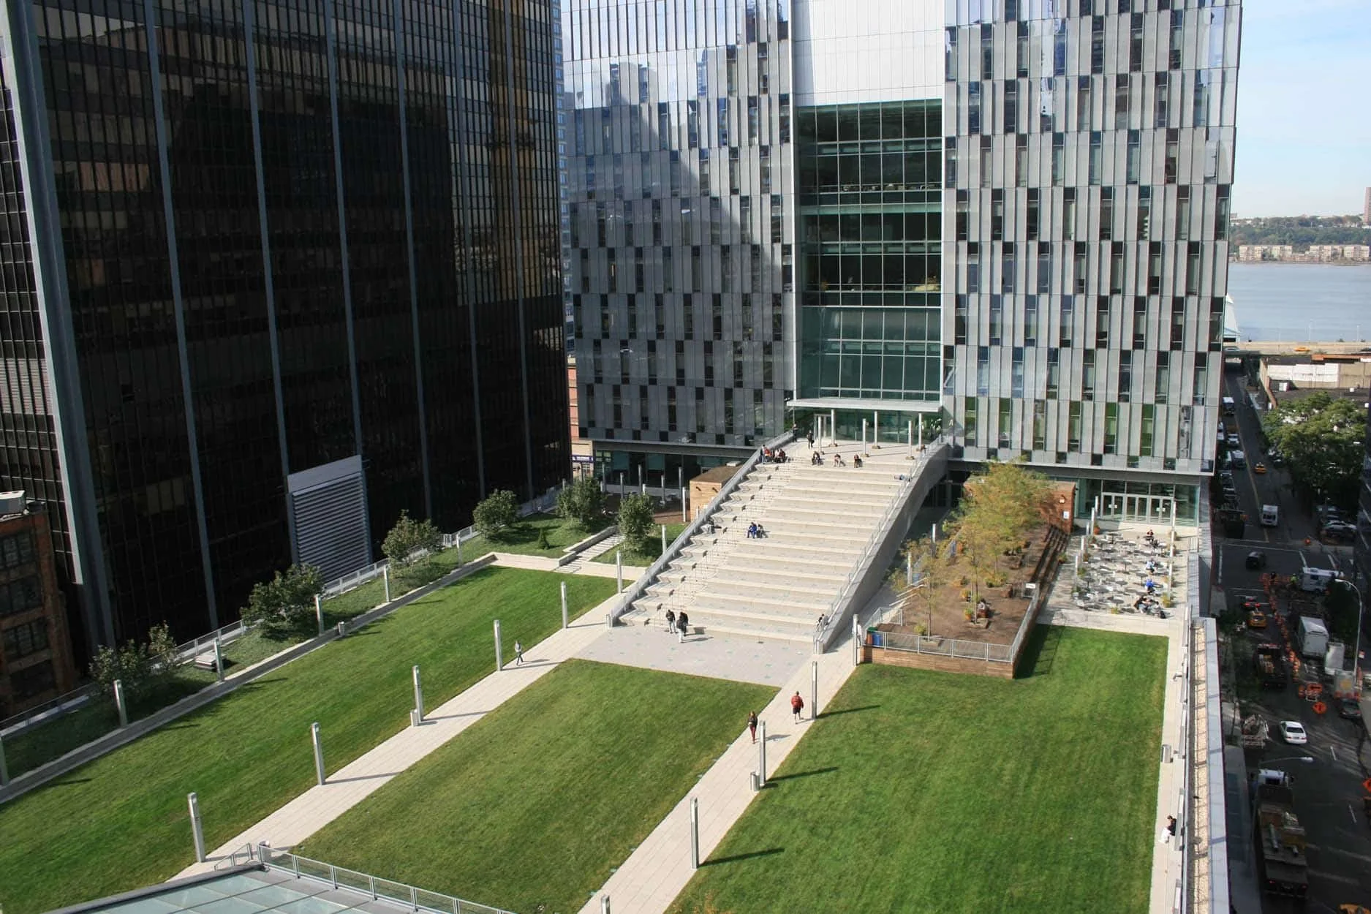
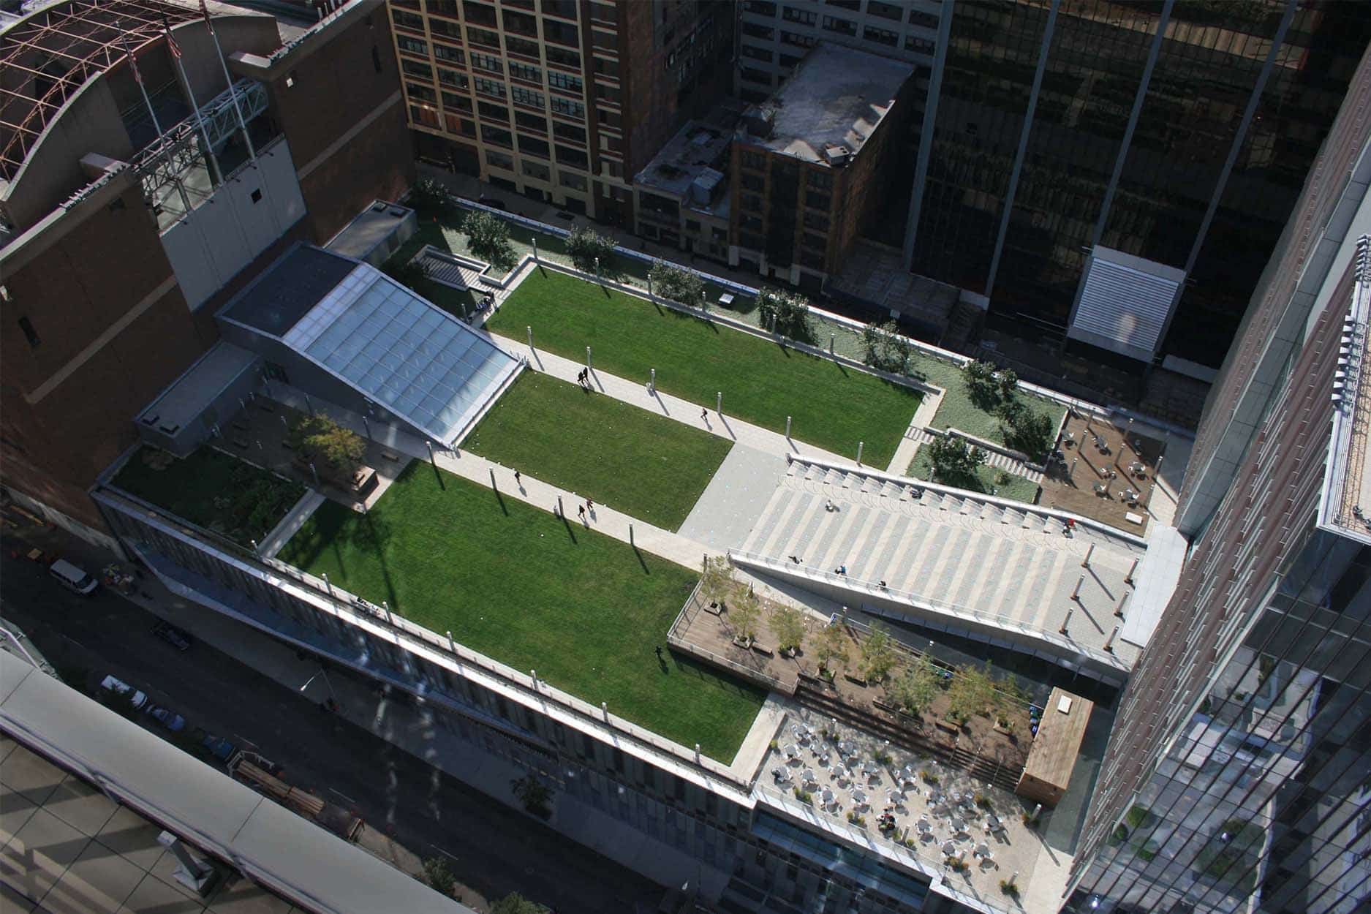
QRP collaborated in the design of this new 1.5-acre rooftop commons to provide an outdoor gathering place for John Jay College students and faculty. Located at the 5th-floor level, the commons serves also as a link between campus buildings, as well as between floor levels via a broad step-ramp connecting to the 6th floor. The commons includes outdoor terraces with movable tables and chairs for dining and study, intimate garden alcoves for casual gathering, and extensive linear seatwalls for informal seating.
The intensive green roof treatment features uncommonly large open lawn areas, generous borders of perennial plantings, and staggered islands of white-flowering Saucer Magnolia trees. Drifts of daffodils and other bulbs and colorful perennials emerge at seasonal intervals to provide color through much of the year. At raised wooden dining terraces, clusters of Honeylocust trees rise through openings in the decking to provide a pleasant, filtered shade over tables and chairs. A reinforced lawn panel in the center of the commons provides a flexible zone for college events while maximizing planted surfaces. Eight inches of depth is provided for soil medium at lawn areas, 16” for perennial areas, and 42” for trees. The commons was designed in collaboration with architects SOM as part of a $400M building expansion project. The project also included street-level plazas and tree planting.
Location
Manhattan, NY
Client
CUNY & DASNY
Role
Landscape Architect
Team
SOM Architects
Northern Designs