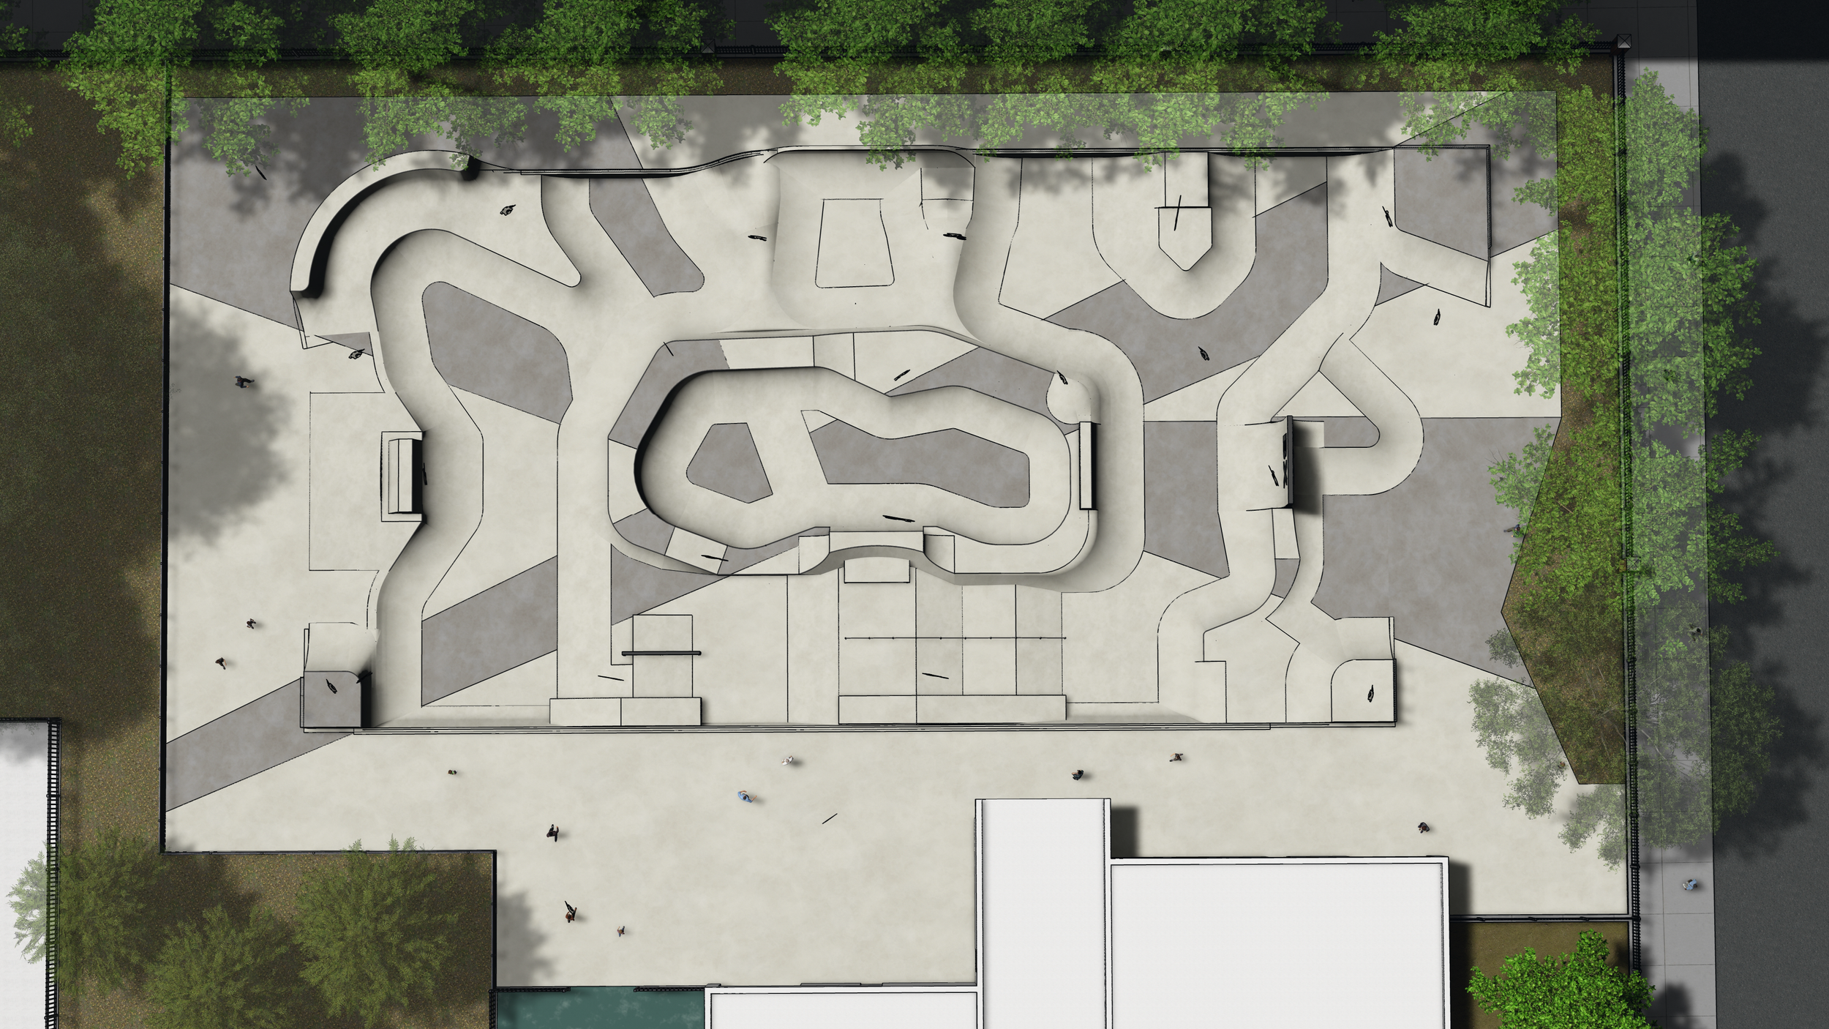
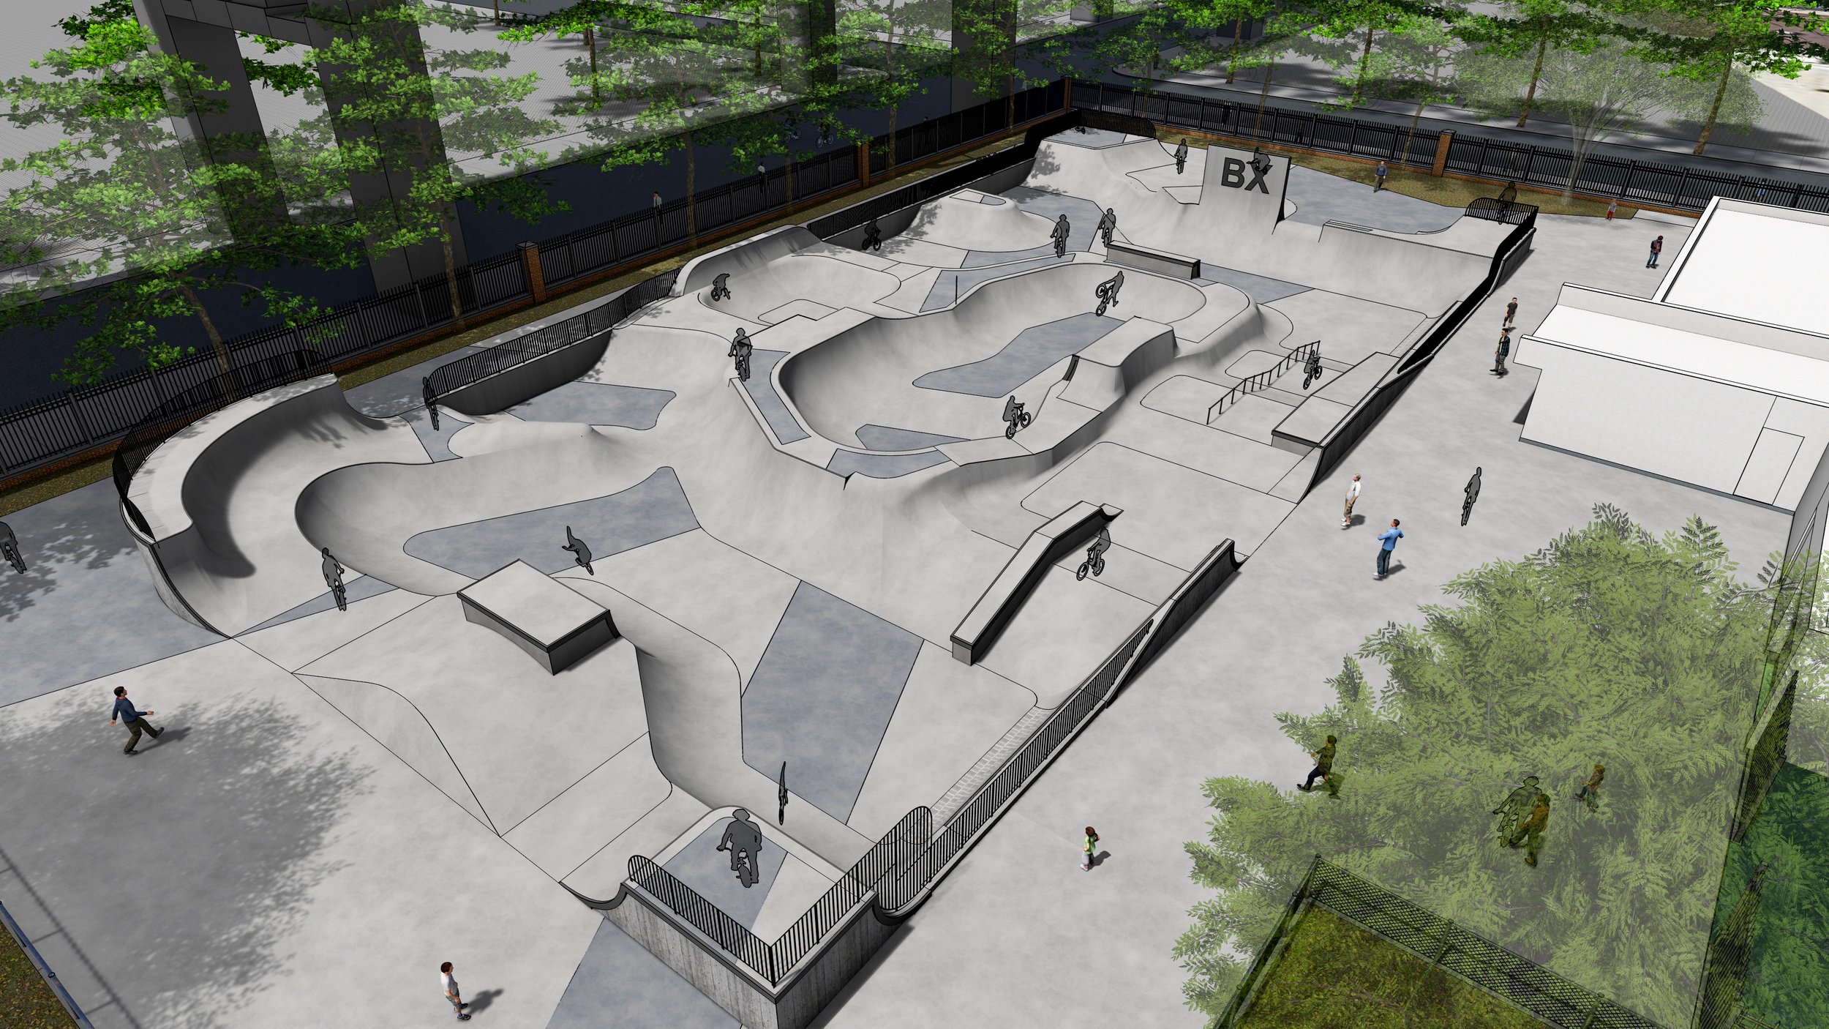
This project will reconstruct the existing bike park located in the south-east corner of Rev. T. Wendell Foster Park. The bike park has grown over the last 30 years from a few features built by volunteers into an iconic facility known throughout the BMX community.
The project will replace the existing wood bike park features with a world-class new concrete bike park that will be NYC’s first all-concrete facility designed specifically for BMX users. With BMX events such as the X Games increasing in popularity and BMX events now part of the Olympics, this facility could offer an opportunity for Bronx youth to train for these major competitions.
The existing BMX features were hand built by the park staff from timber and require frequent maintenance and repairs. The new all-concrete BMX park will provide features that are not possible to construct from wood and will dry quickly after rain to provide more days of riding, and will greatly reduce the need for ongoing maintenance. The new park was designed in close collaboration with the bike park staff and users to create a state-of-the art bike and skate park that addresses the needs of the BMX community.
This bike park holds a special place in the community, fostered through years of programs and events. The park staff runs after school programs in the park building that range from homework help to skills such as screen printing, woodworking, bike repair and maintenance. Sponsorship by bike and helmet companies allow them to give away free helmets to riders. Large competition events and summer jams bring hundreds of young riders and their families to the bike park several times a year.
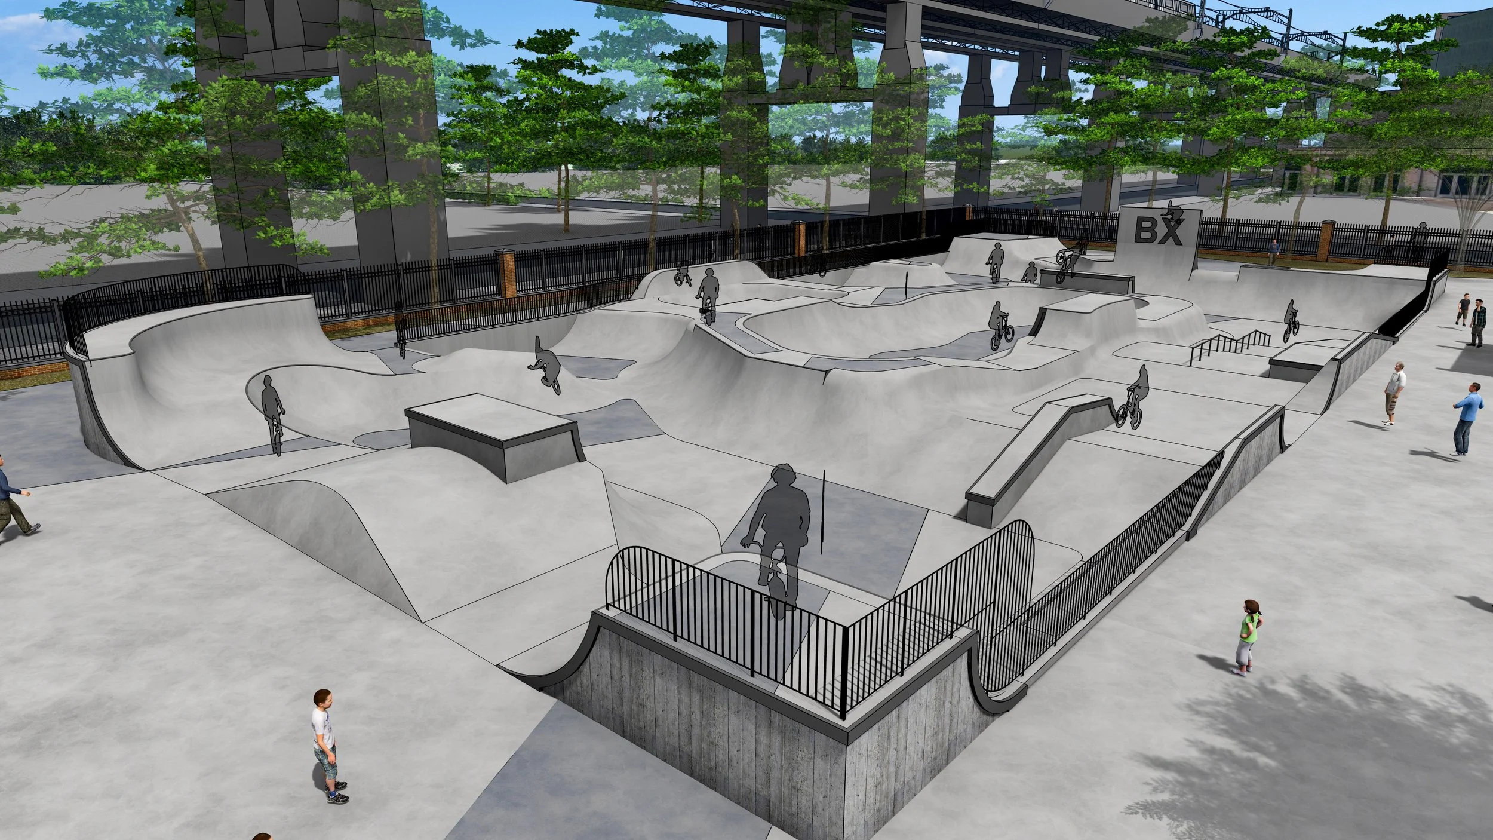
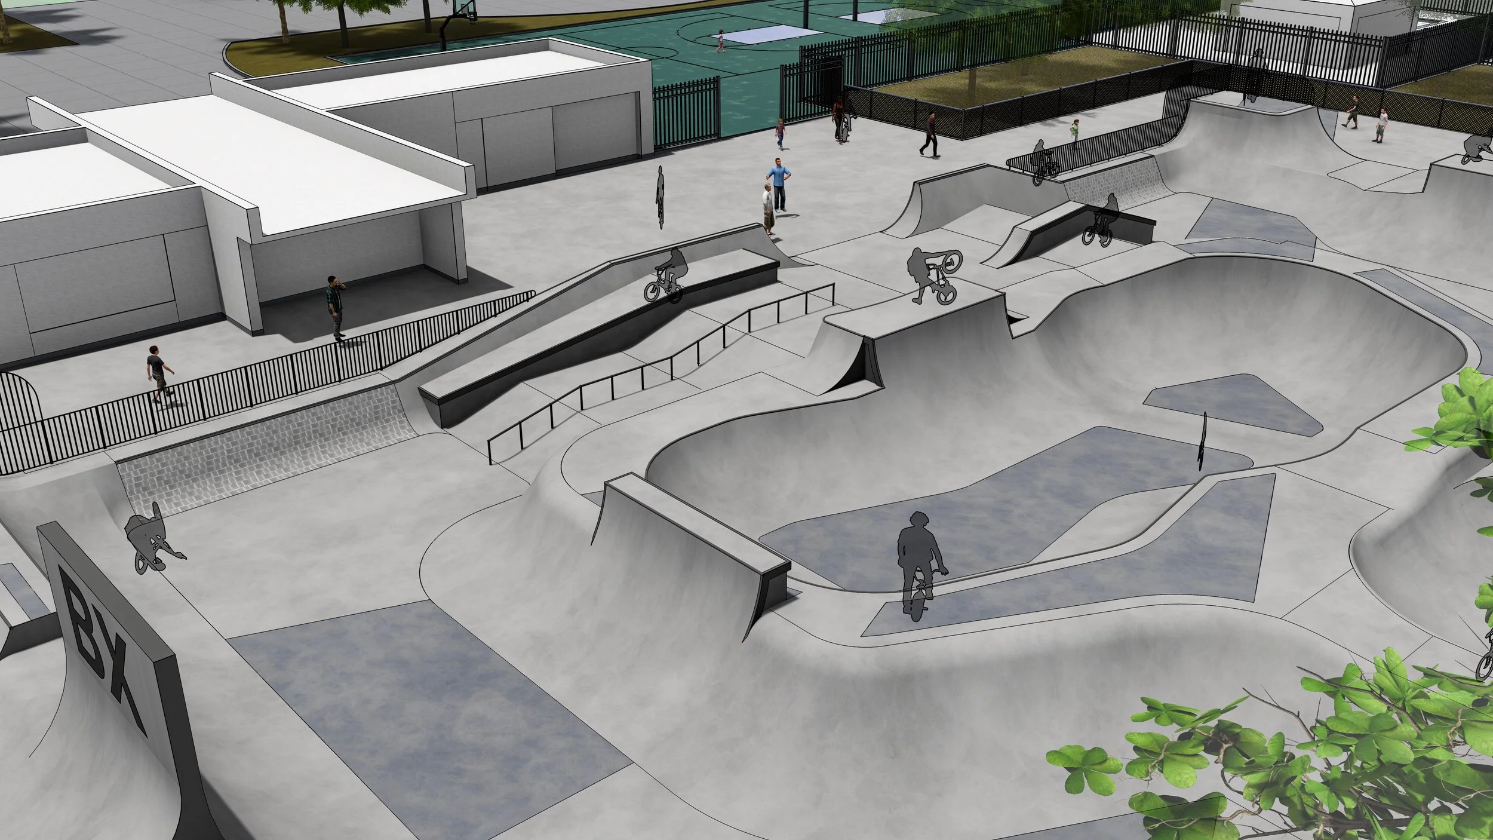
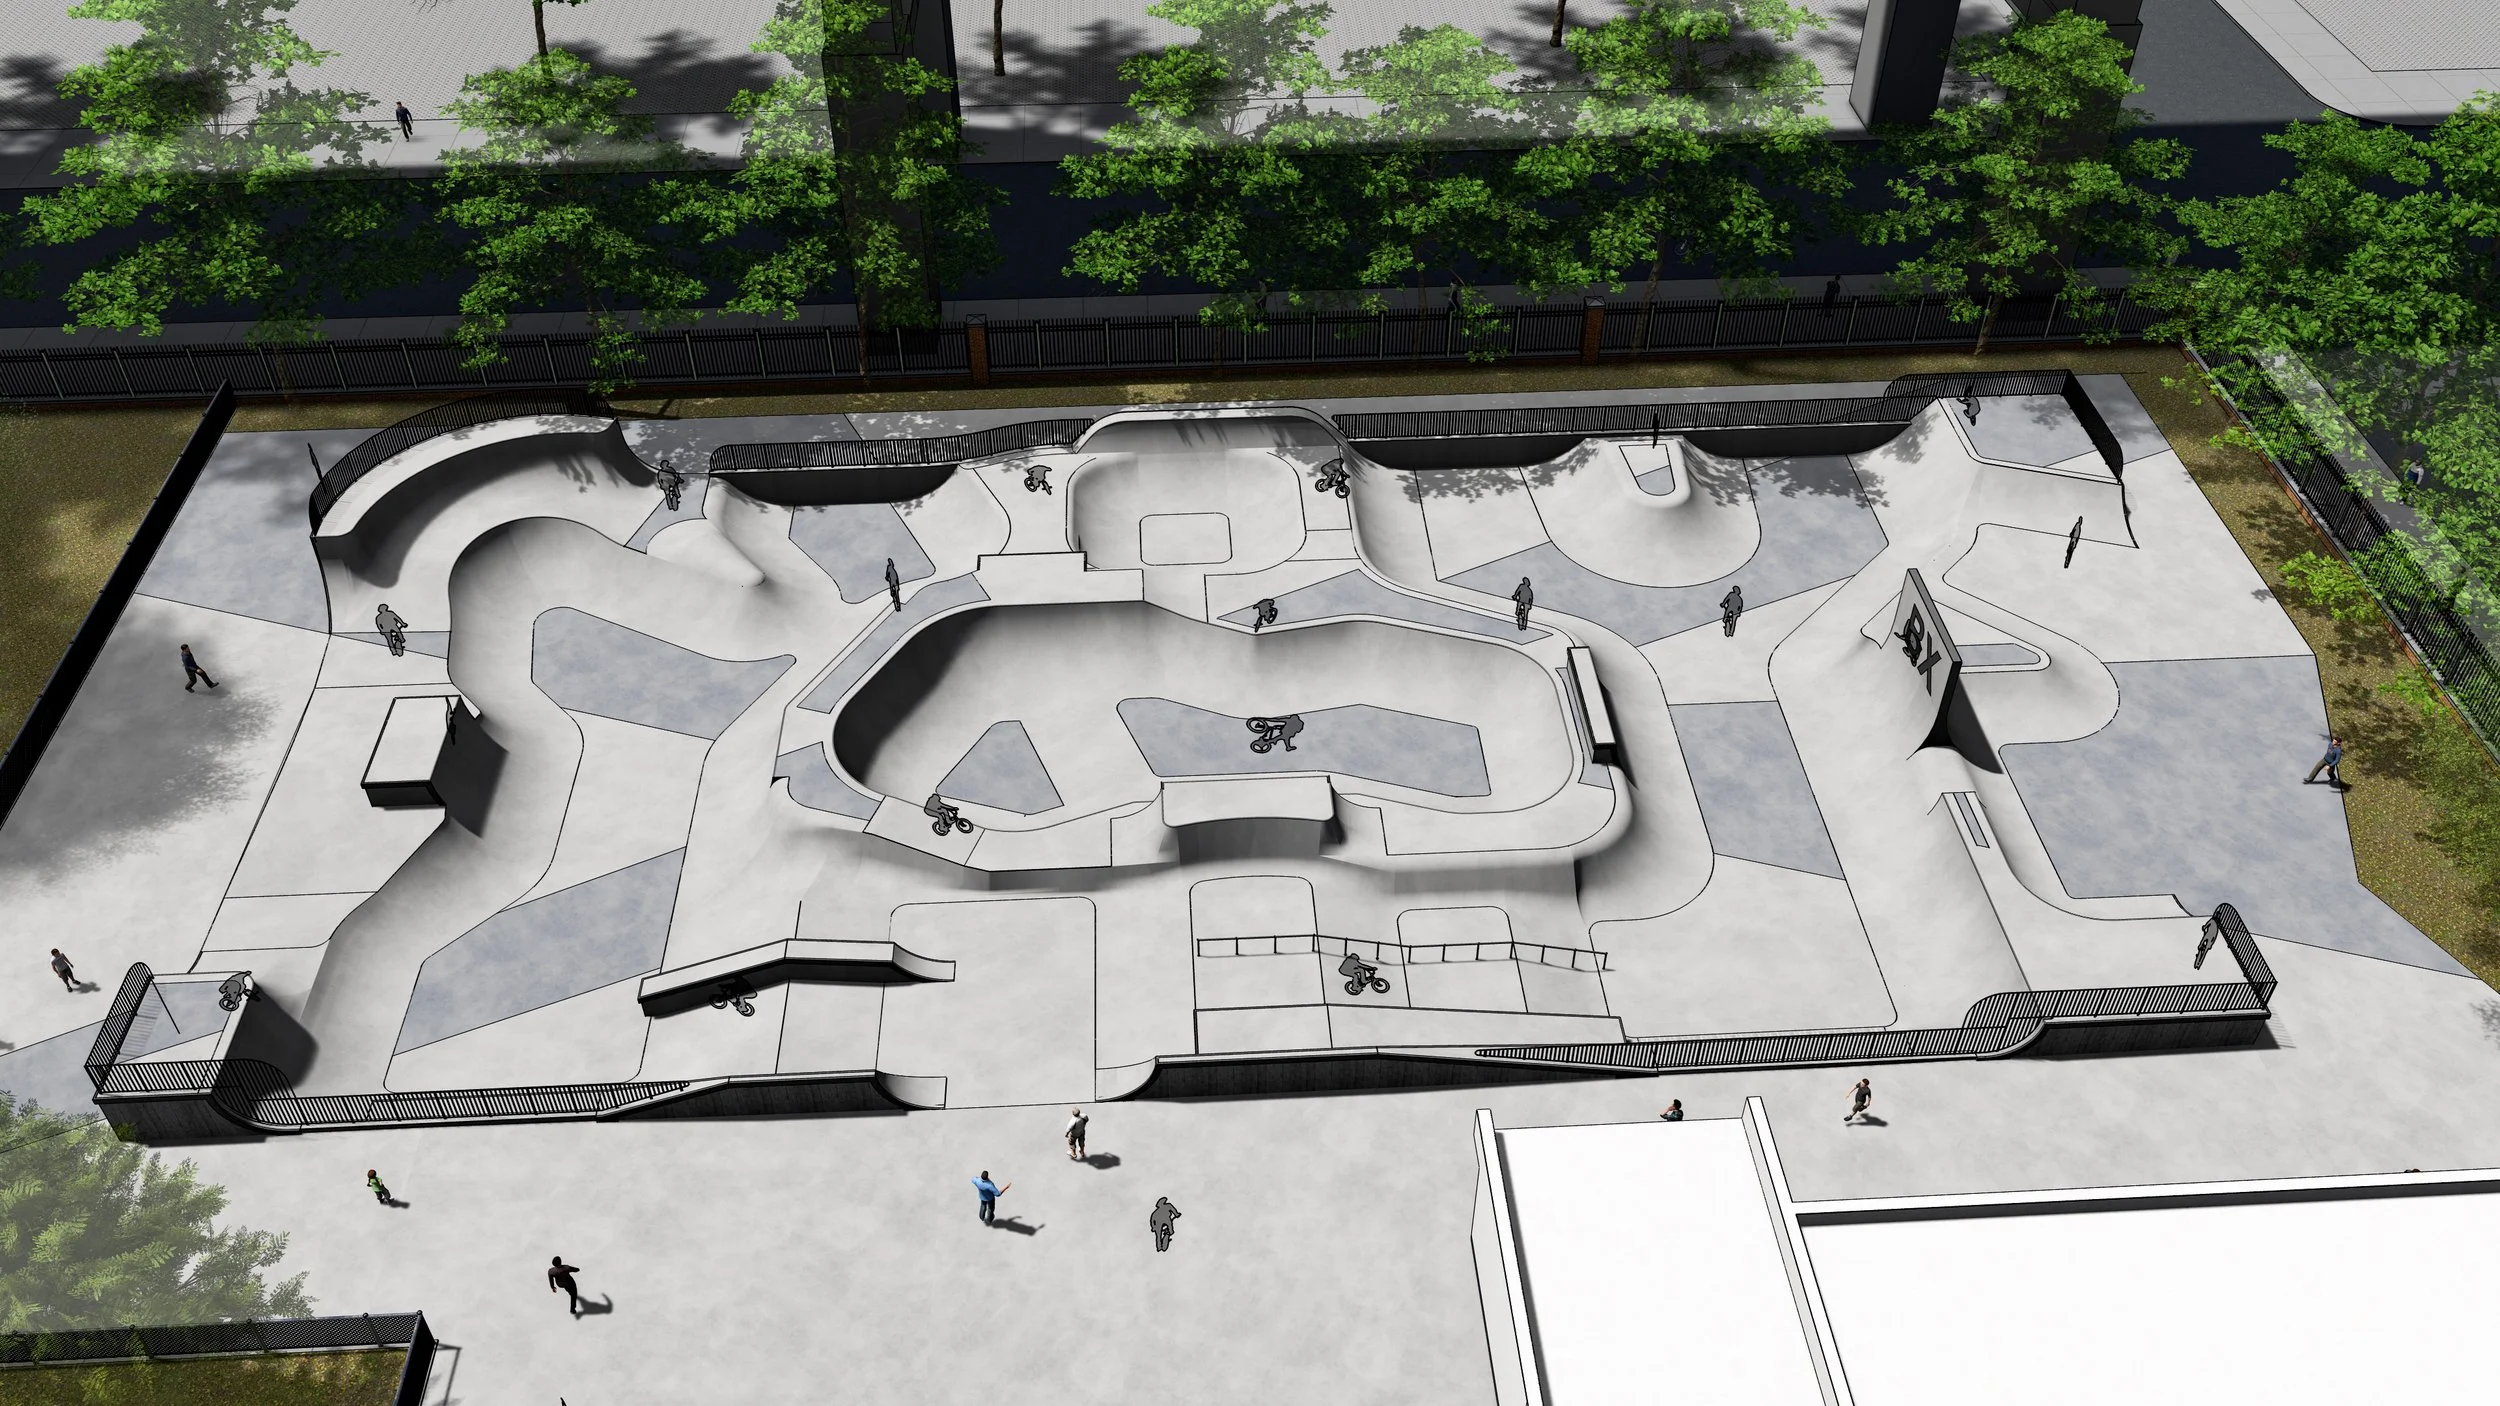
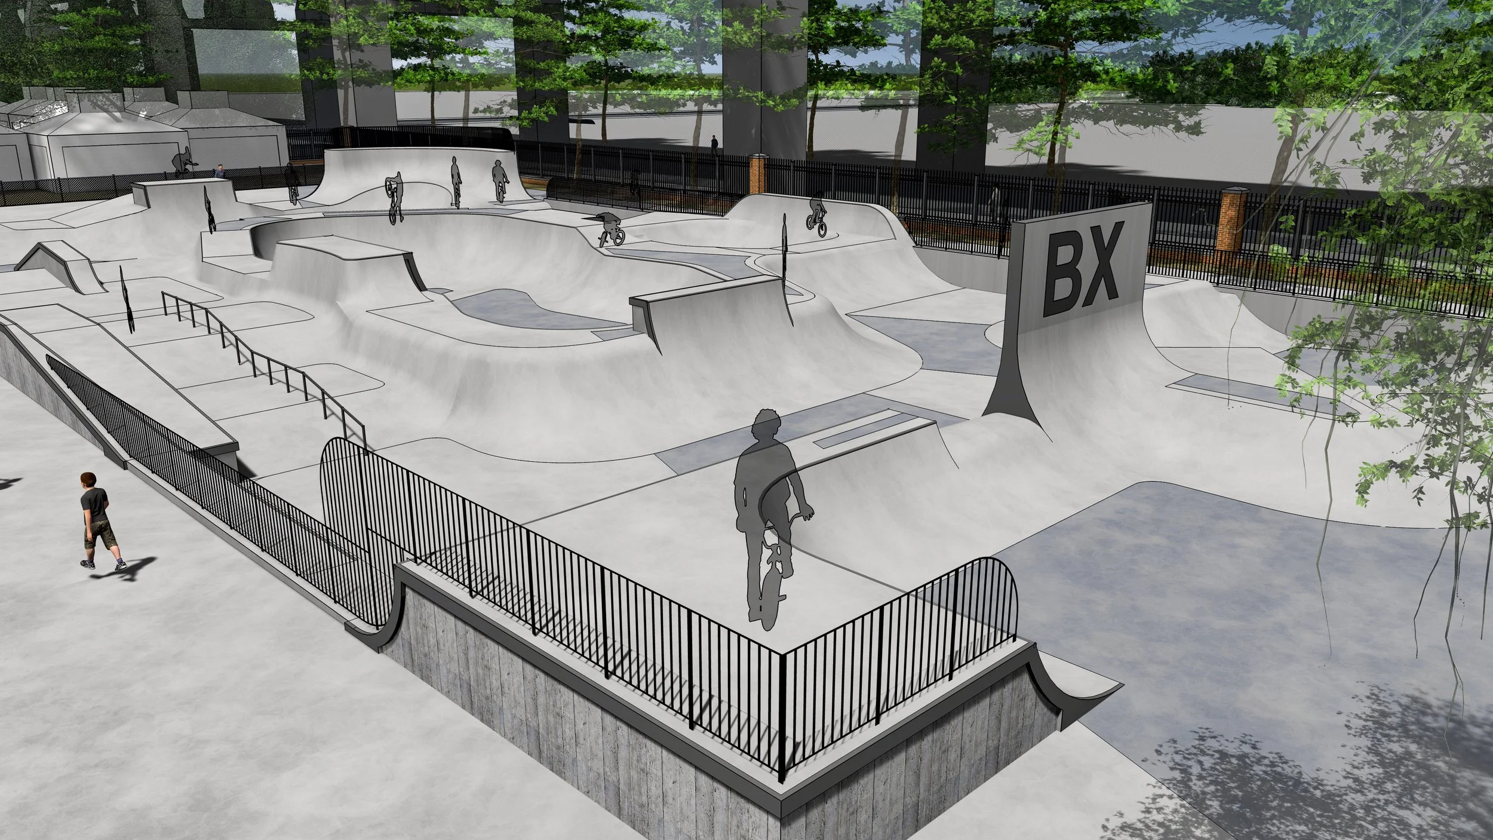
The new bike park consists of a 17,000 sf active area located within the footprint of the existing bike park and includes features that cater to all abilities from beginners to experienced riders, designed by SITE Design Group. The layout of features maximizes the number of riders that can use the space at one time, while also creating multiple possible “lines” to ride. The central feature is a curved bowl, with “flow” elements located along the street edge. Lower impact “street” elements are located closer to the existing building, with rails, ledges and ramp features that are essential skill-building stepping-stones included in this area. A large “vert wall” anchors the southern end of the bike park, with a smaller wall at the north end at the location of the existing vert wall.
All features will be constructed from poured in place concrete to provide a smooth, durable surface. Vertical features, banks and ledges will be natural uncolored concrete. Texture is introduced into selected sloped banks to replicate the experience of riding on the granite blocks found in many New York City parks. Colored concrete will be used selectively on some of the flat paved surfaces to provide visual interest and a distinct identity for the bike park.
The active riding area is surrounded by concrete paving to allow circulation by riders and spectators and provide views from all sides. Benches are provided at the edge of the planting beds, but most of the paved perimeter is kept open to allow for flexible use for the large events hosted throughout the year.
Mature ginkgo and oak trees were retained around the site perimeter, incorporated into larger planted areas that also collect surface runoff. A new drainage detention system is located below the bike park to comply with the latest NYC DEP stormwater practices. New sports lighting will also be added to allow the park to stay open into the evening and host major events.
Location
Bronx, NY
Client
NYC Parks
Role
Prime Consultant
Team
SITE Design Group
Matrix New World