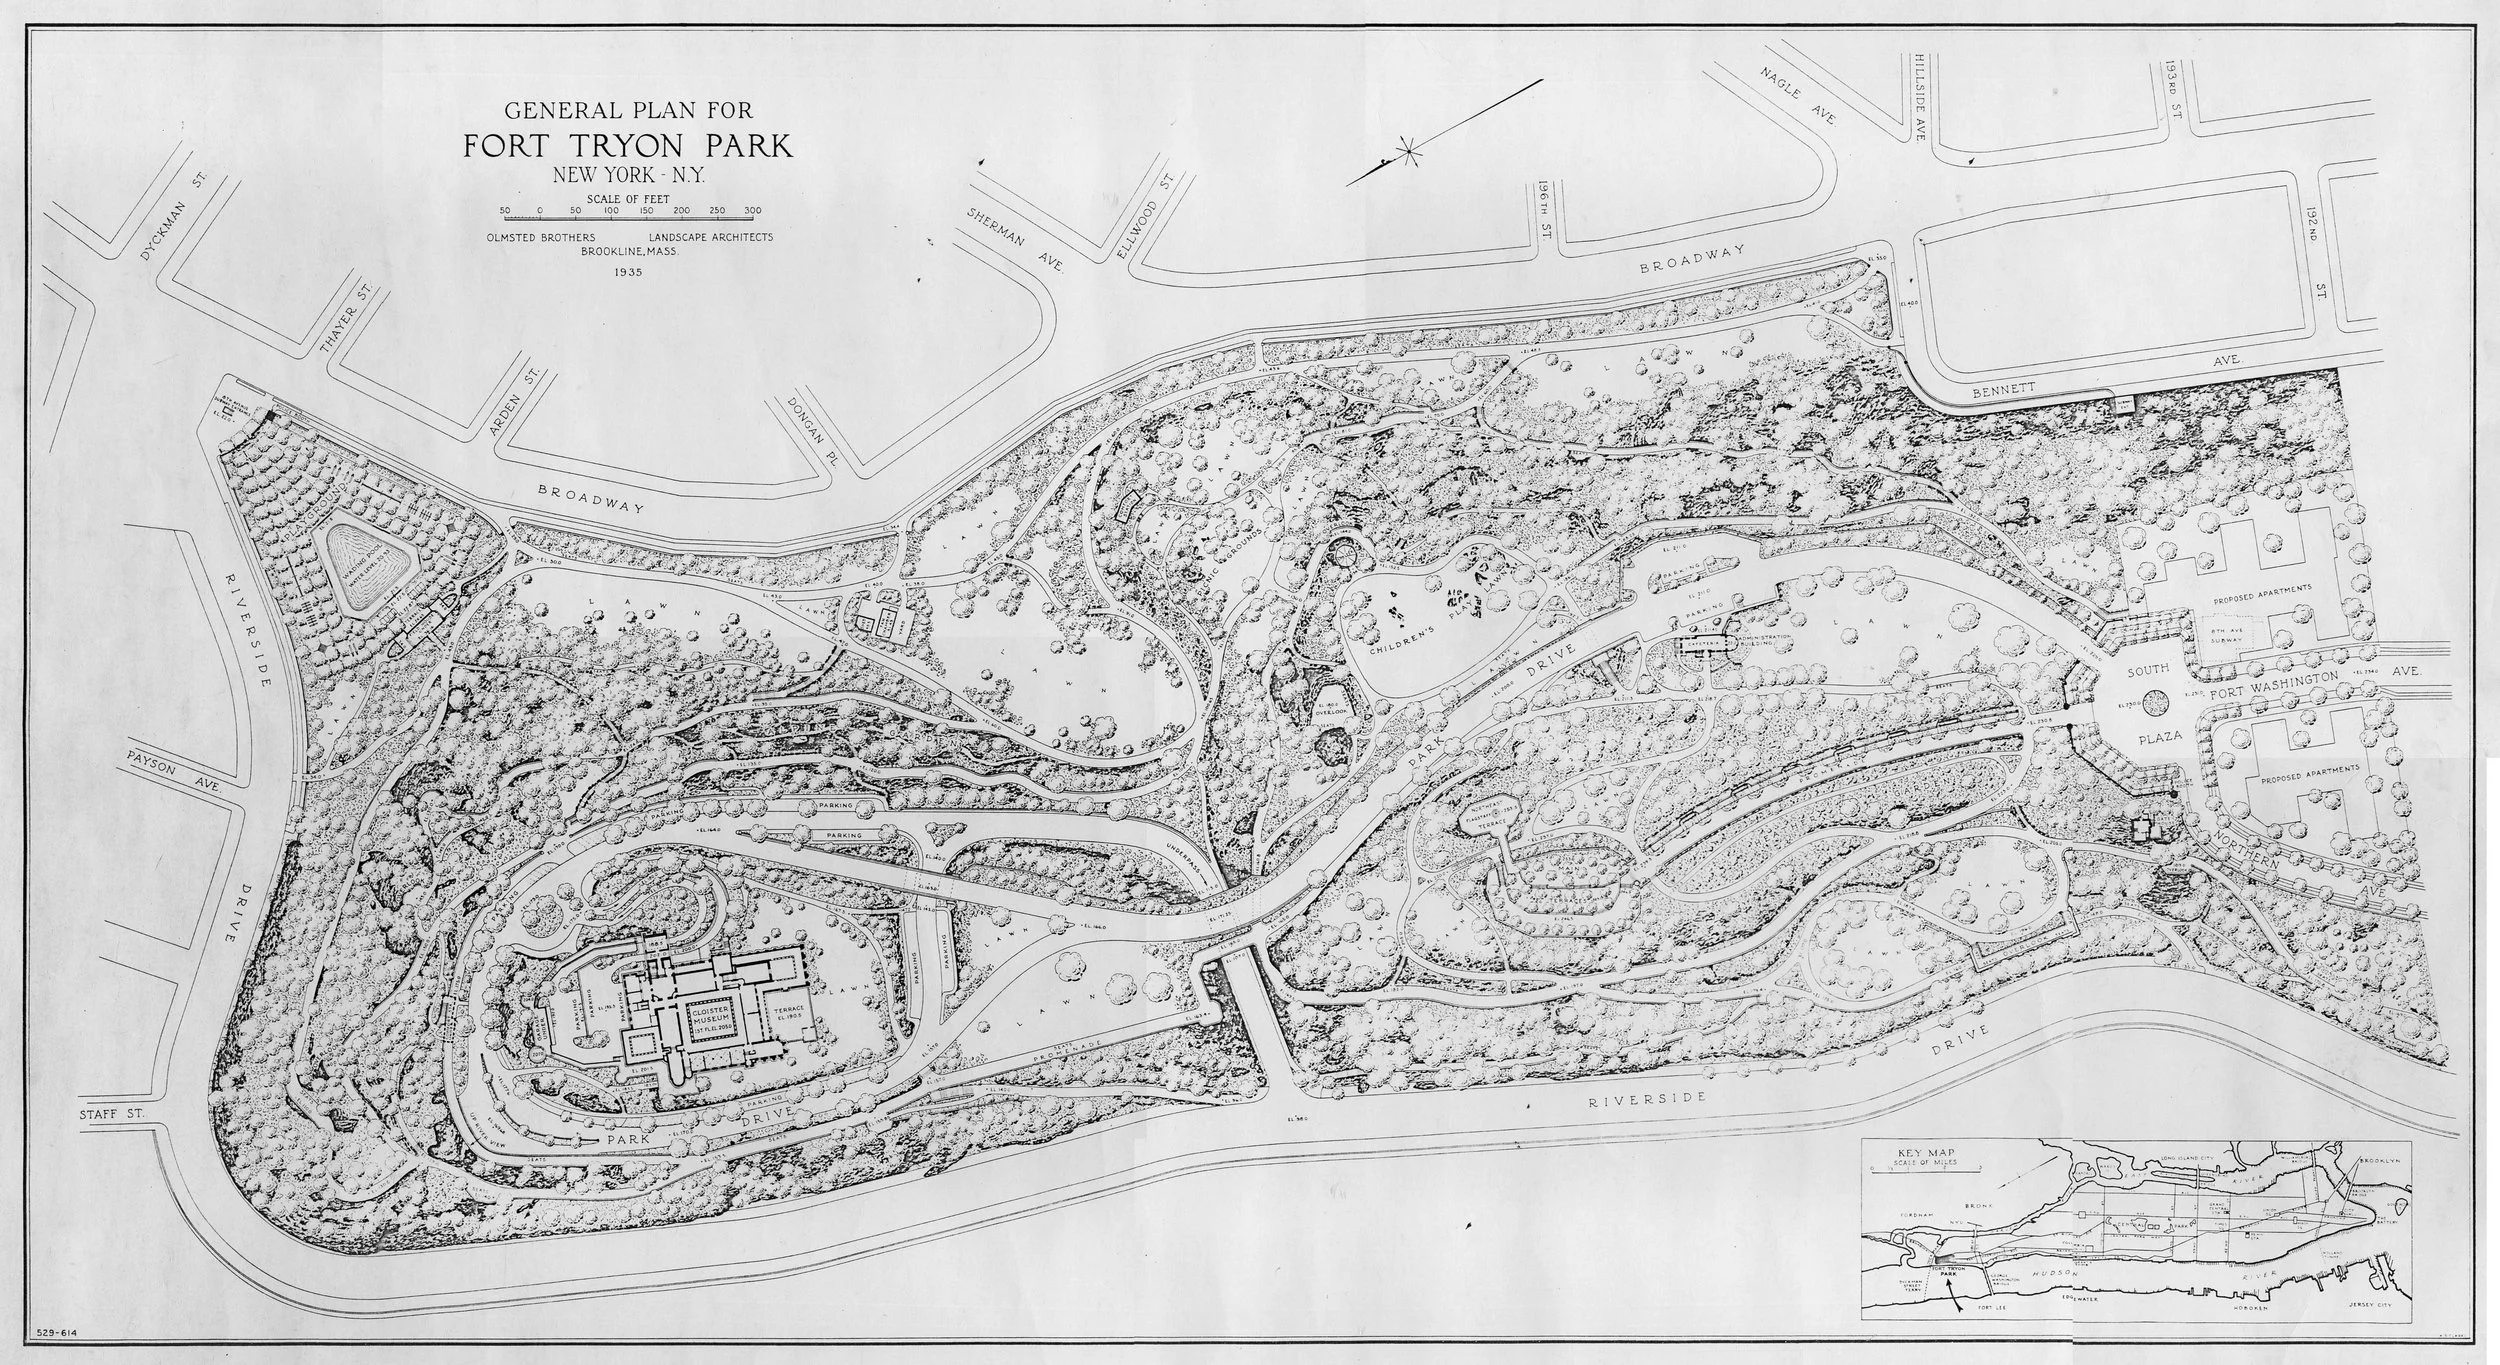
Fort Tryon occupies a spectacular location on one of Manhattan’s highest hills, with sweeping views of the Hudson River and the Palisades. The site housed an estate owned by a succession of wealthy families, until it was purchased by the Rockefellers in 1917, with the goal of donating it to the City for a park. In the 1930’s John D. Rockefeller Jr. retained Frederick Law Olmsted Jr. to design a public park for the site.
Fifty years later, QRP was retained by The Greenacre Foundation, a foundation created by the Rockefeller family, to take on the challenge of preparing a Master Plan for Fort Tryon Park which would restore the park. Working closely with NYC Parks, QRP researched the original Olmsted Brothers plans, the changes which had taken place since the park’s opening in 1935 and the current condition of its infrastructure. The Master Plan included recommendations for the walkways, stone walls, terraces, steps, lawns and plantings that make up the whole park. At the same time the Plan emphasized the fact that the original plan was fundamentally sound and uncompromised and, with a modest increase in maintenance, would continue to serve its many users.
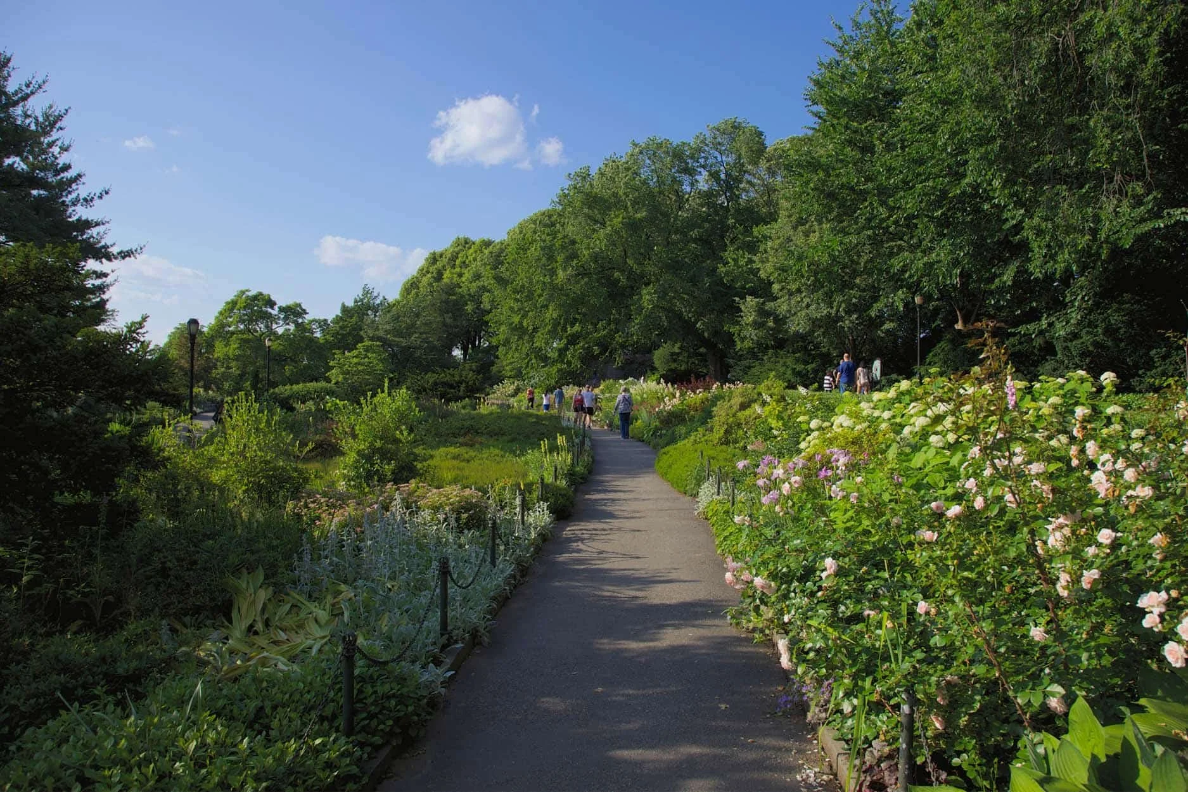
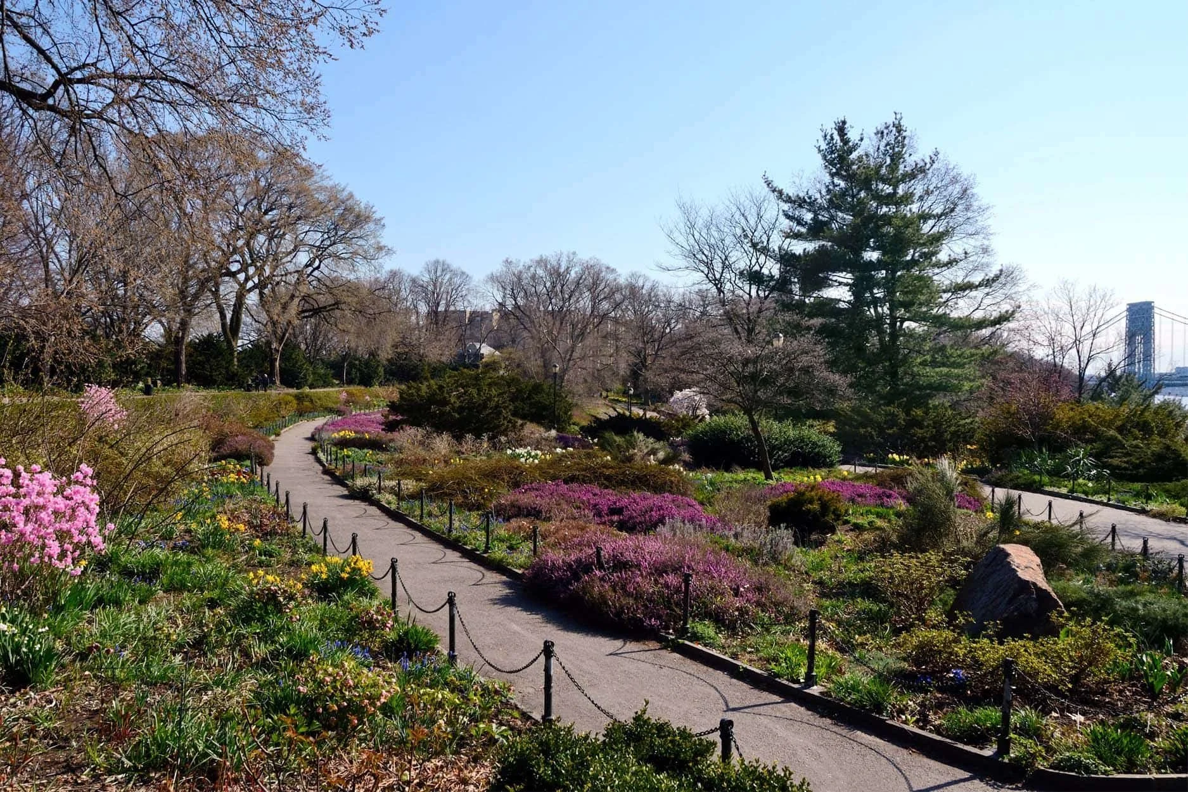
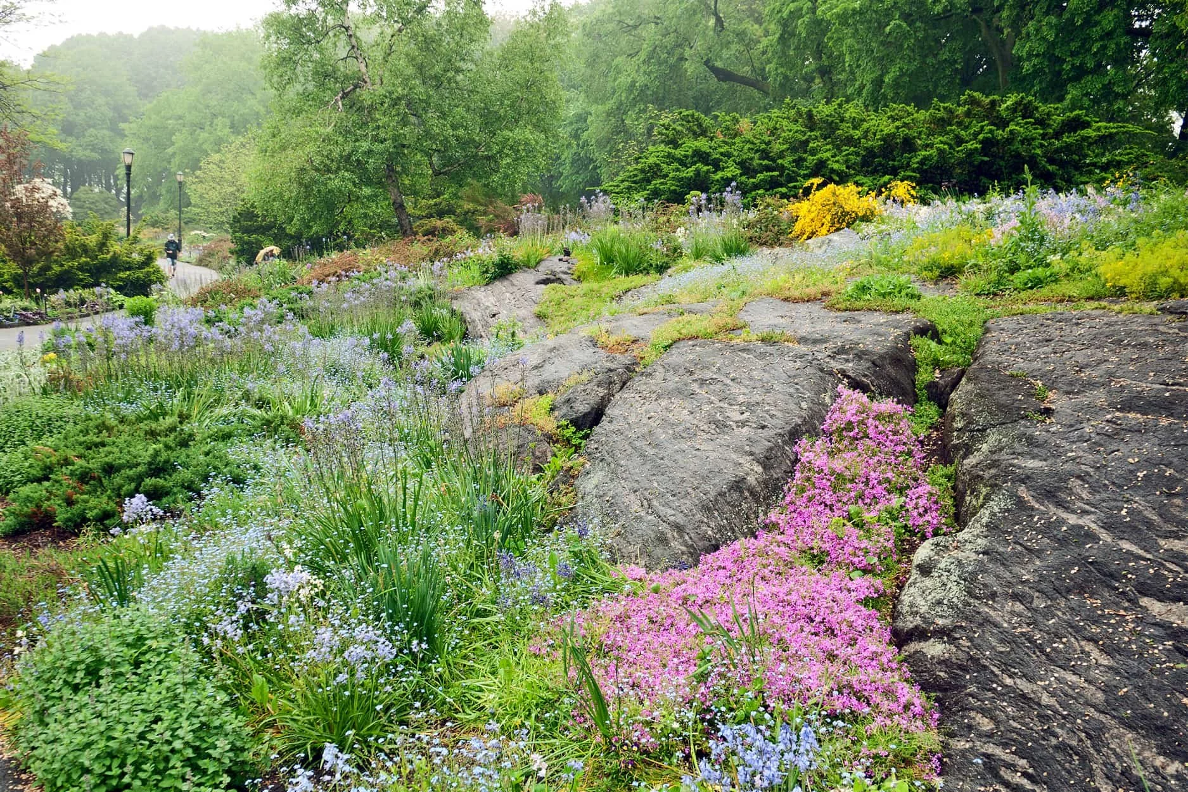
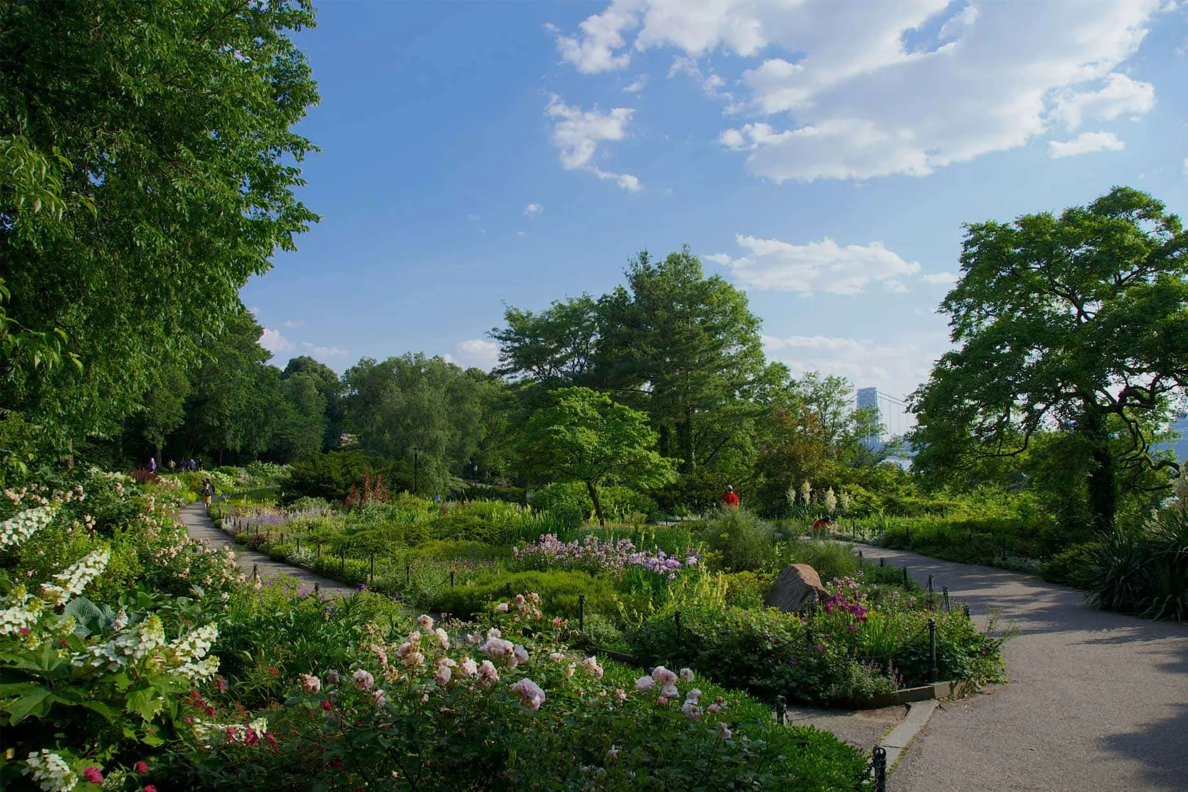
Following the completion of the Master Plan, QRP prepared contract documents for the restoration of the Heather Garden, perennial, and alpine gardens near the southern entrance. Central to the restoration of these gardens was the opening up of the park’s magnificent vistas as intended in Olmsted’s original design, which called for constantly changing views of the Hudson. Working closely with Park’s Administrator Jane Schacat and Tim Steinhoff, the Park’s horticulturalist, the restoration led to a remarkable renaissance for the park. The Heather Garden is now one of the City’s most beautiful and well-maintained gardens.
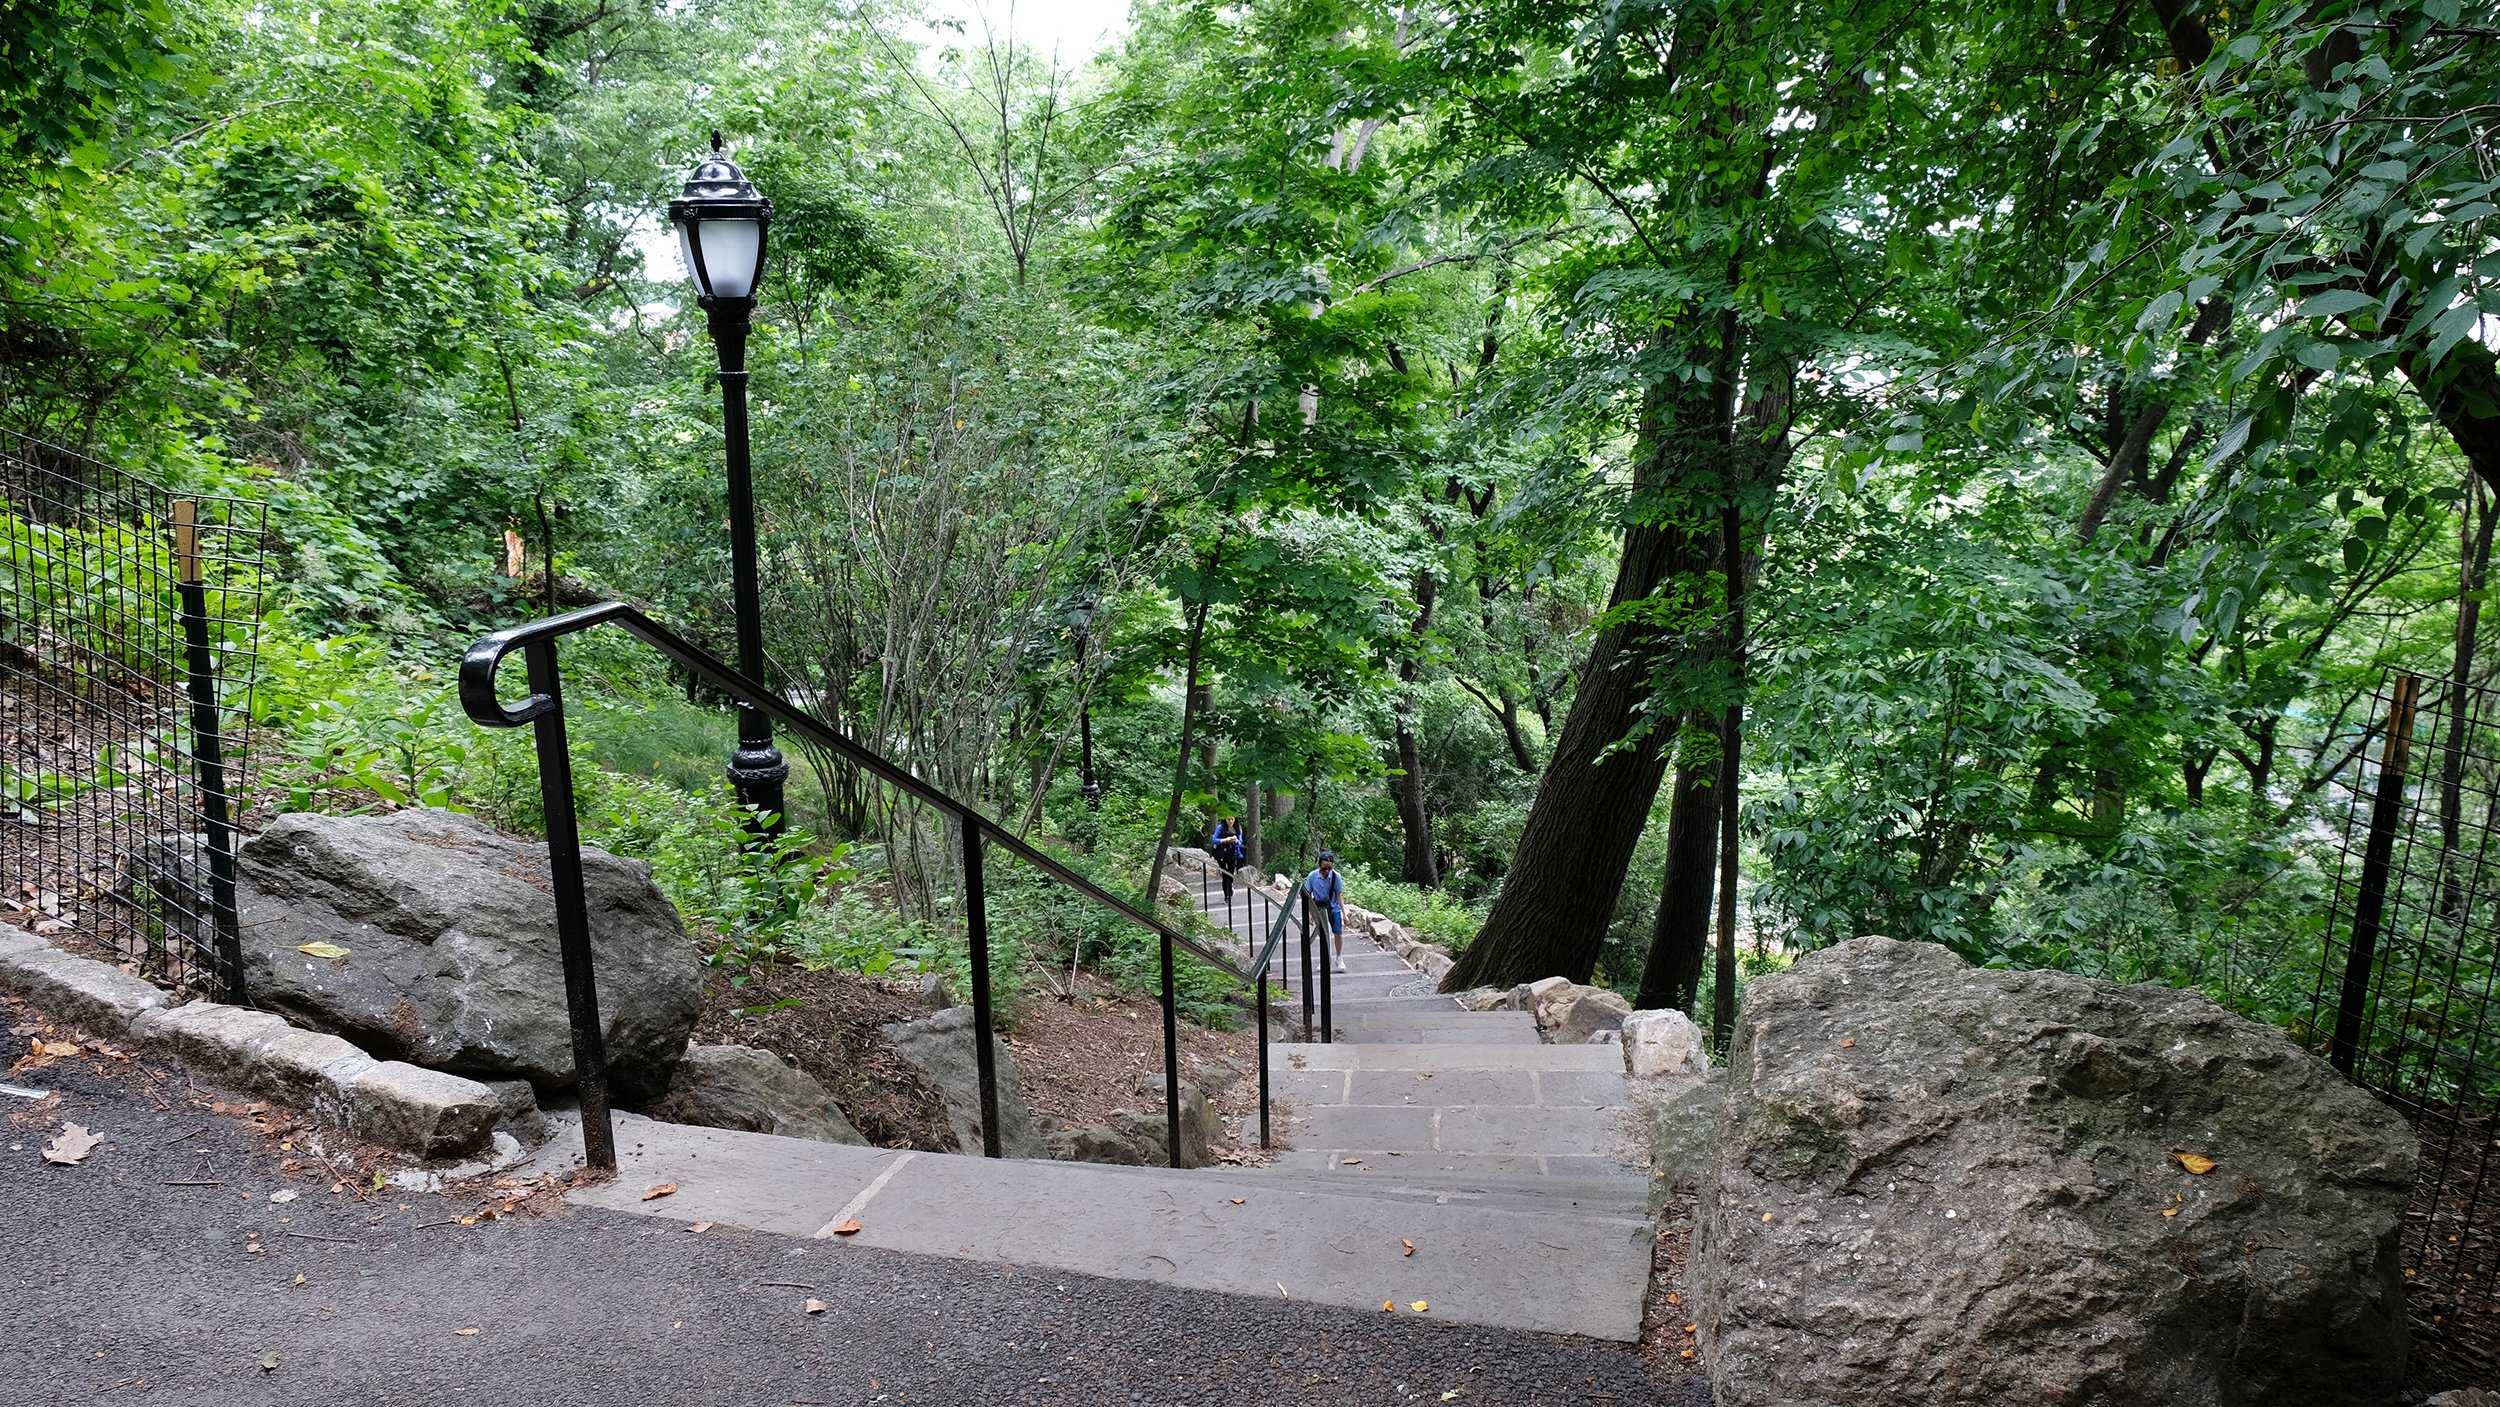
The firm’s efforts continued with the restoration of one of the original rustic staircases in the northern section of Fort Tryon Park. Stair #50, designed by the Olmsted Brothers as part of the original construction of the park, negotiates nearly 80 vertical feet of slope and are an important link between the busy Dyckman Street subway station and the Cloisters Museum. QRP’s plan preserved the original bluestone treads where they were intact, prescribed stone Dutchman patches on original treads that were modestly damaged, and specified matching bluestone for treads that need to be completely rebuilt.
The original Olmsted Brothers grading, materials and planting plans were researched, and a planting palette of largely native plants was selected from the historic plant lists for the slopes adjacent the stairs. Plantings included Amelanchier, Flowering Dogwood, Inkberry, Fragrant Sumac, Viburnum, Kalmia, Pennsylvania Sedge.
Location
Manhattan, NY
Client
NYC Parks
Role
Prime Consultant
Team
Walter Melvin Architects
Jablonski Building Conservation, Inc