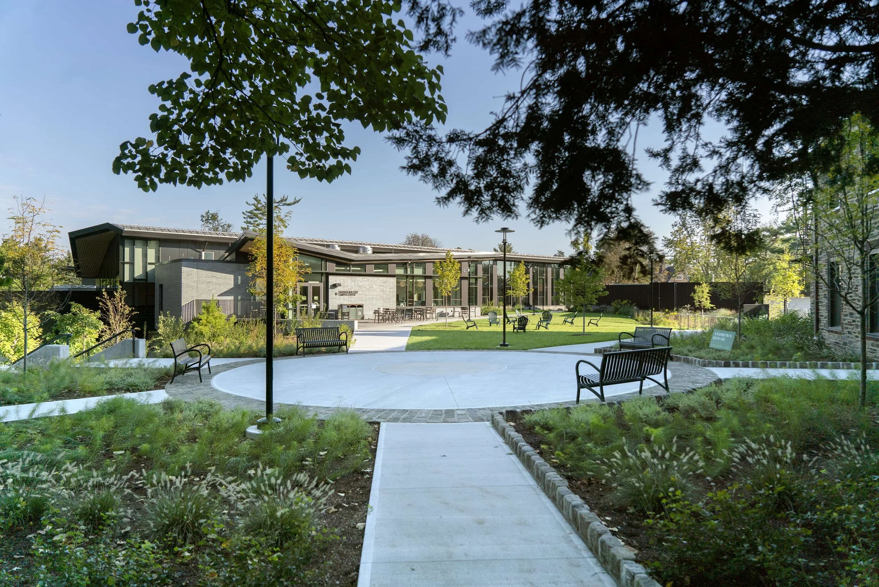
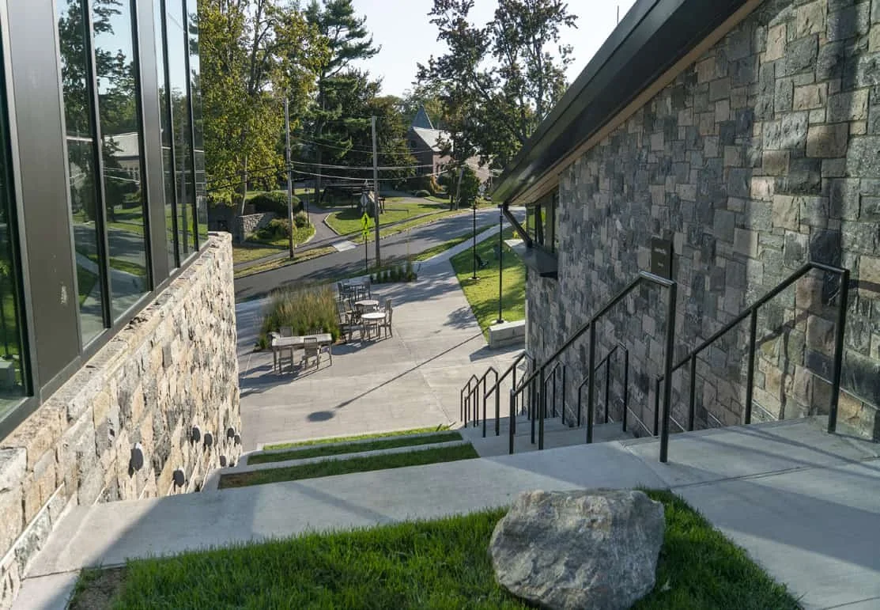
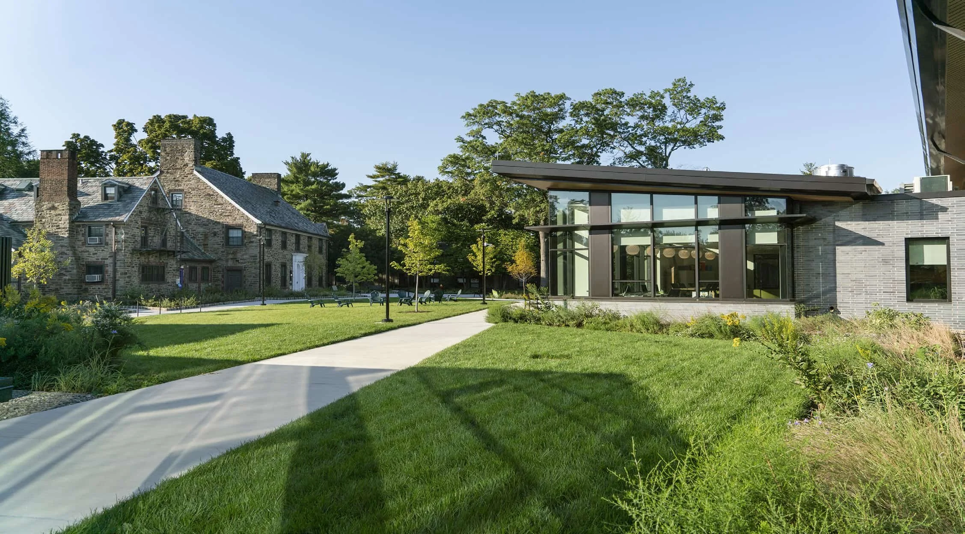
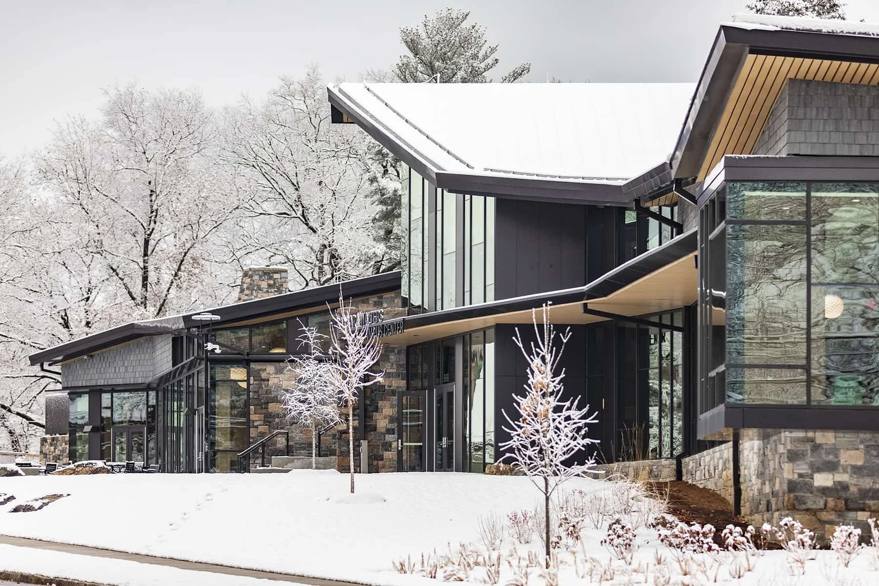
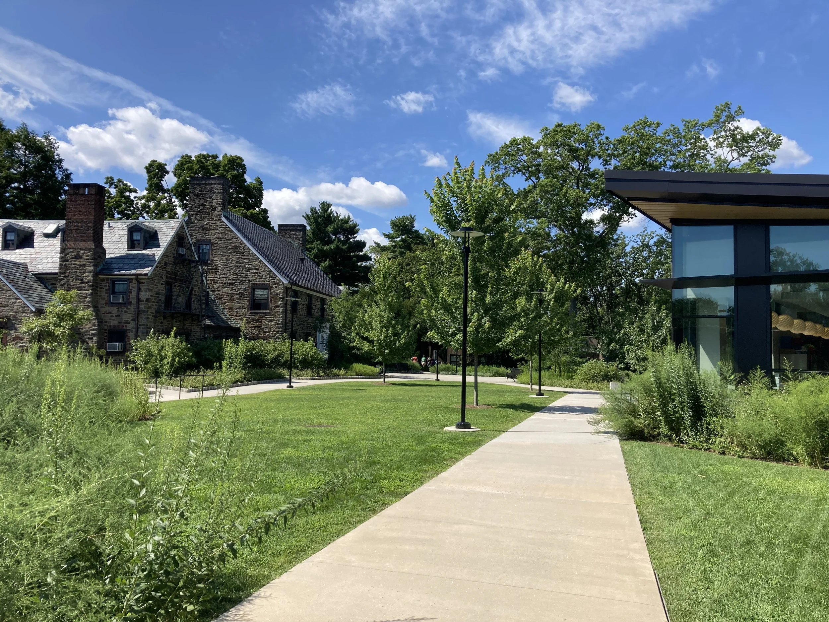
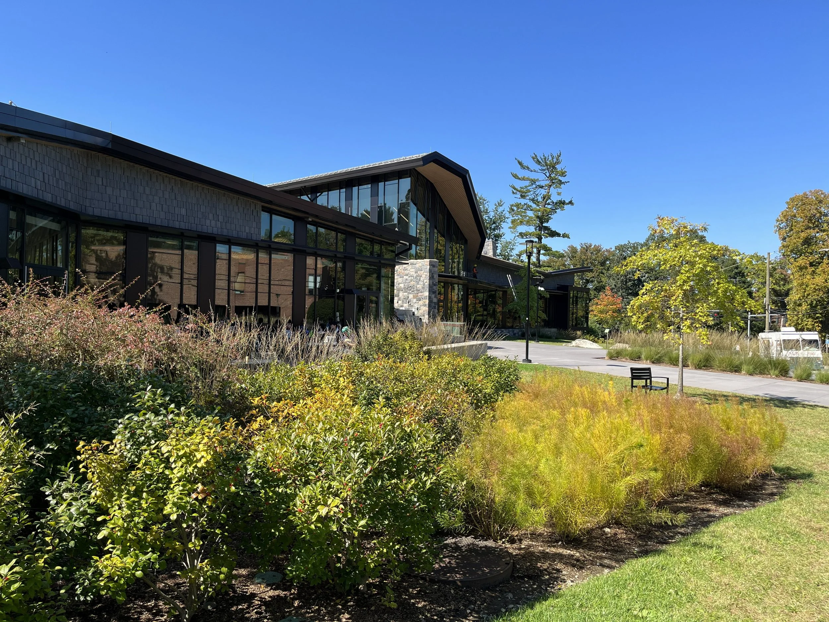
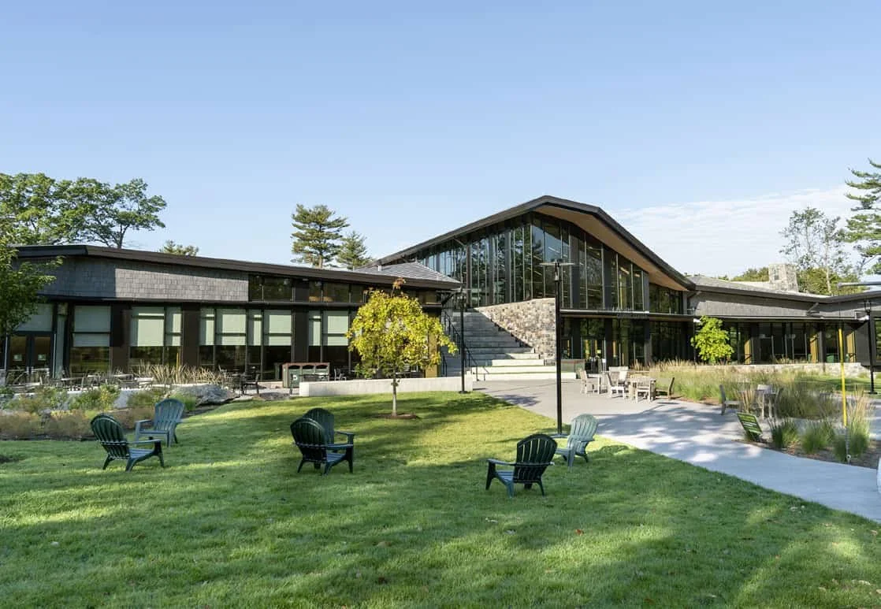
QRP continues it long association with the Sarah Lawrence College campus with the construction of the new 1.5 acre Barbara Walters Campus Center landscape including an intensive green roof that functions as a campus open space and critical pedestrian link between Andrews Hall and the central campus quad. Working with KSS Architects on the siting of the building, QRP integrated the contemporary building design into the historic campus through incorporation of existing topography, existing rock ledges and native plantings that blend seamlessly with the surrounding landscape.
The plan features a dedicated pollinator garden on the roof terrace, as well as robust woodland and four-season gardens at outdoor cafe locations around the building. The project also included new streetscape improvement along Kimball Avenue to improve pedestrian safety and a grand stair access linking the Andrews parking area to the upper Andrews plaza and BWCC terrace.
Location
Bronxville, NY
Client
Sarah Lawrence College
Role
Landscape Architect
Team
KSS Architects
Photography Credit, Winter Photo: Quyen Nguyen