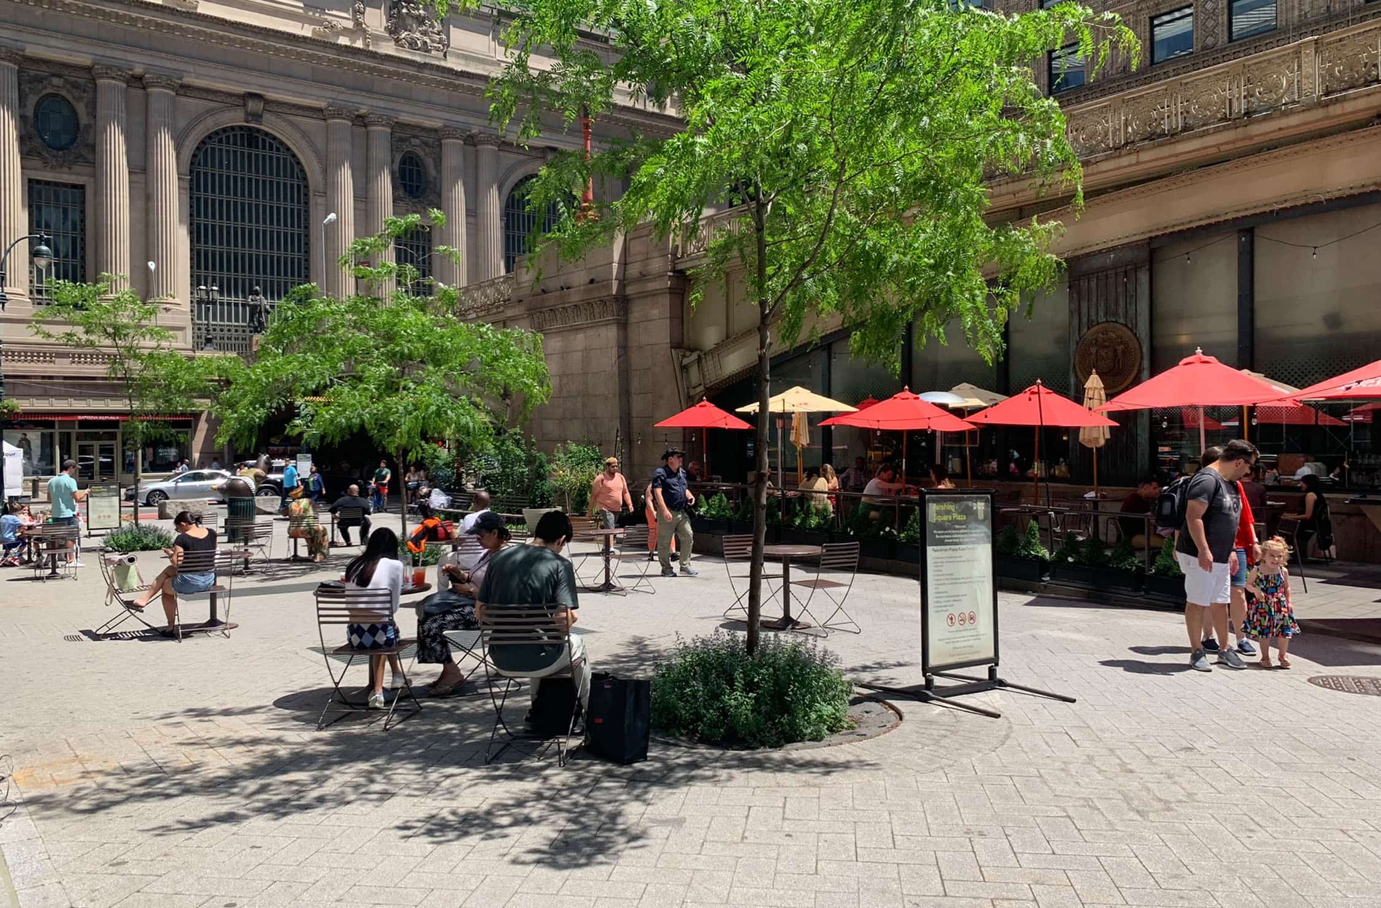
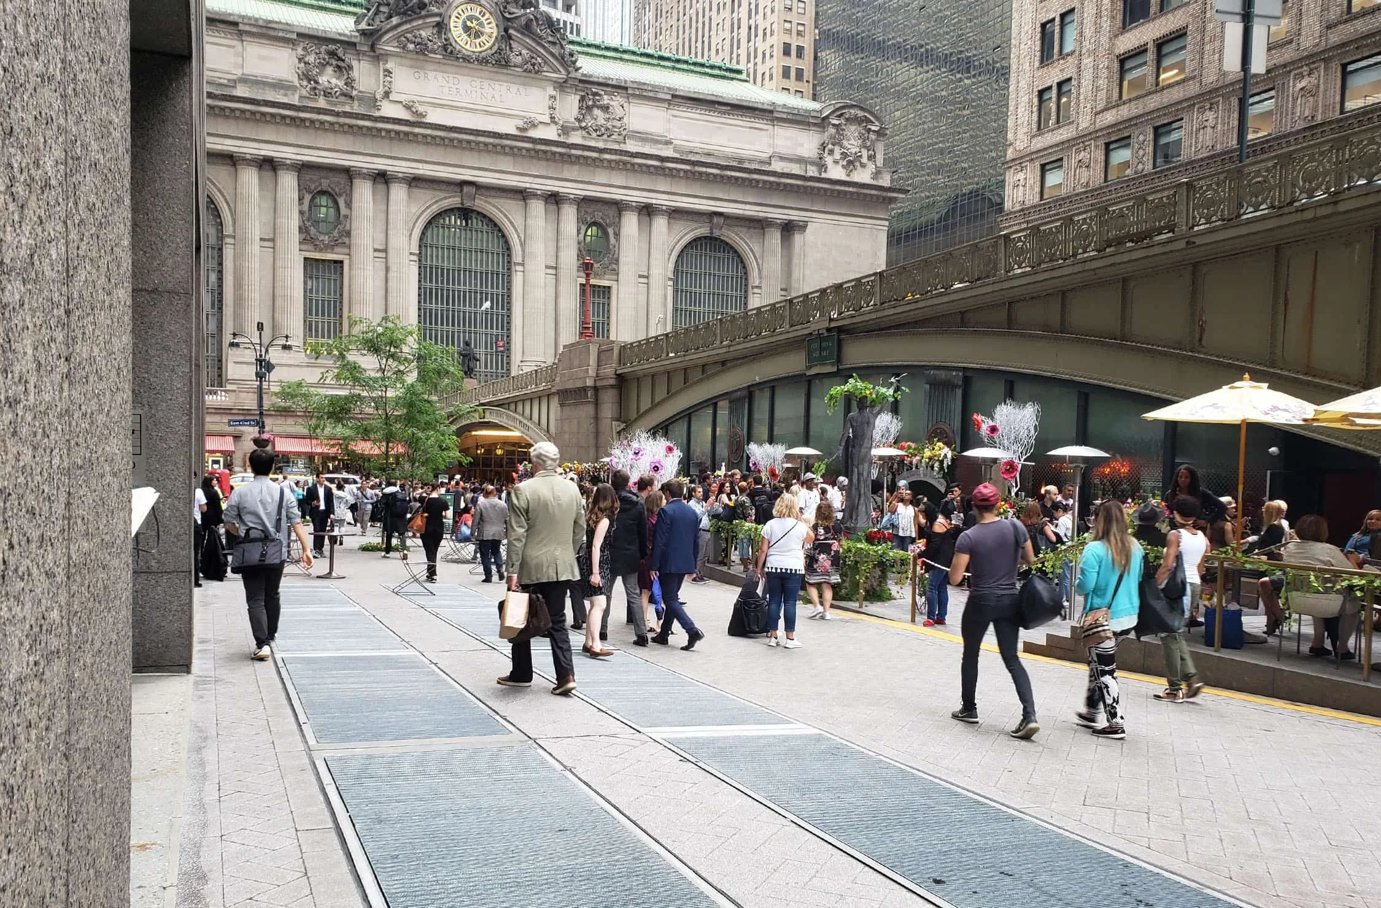
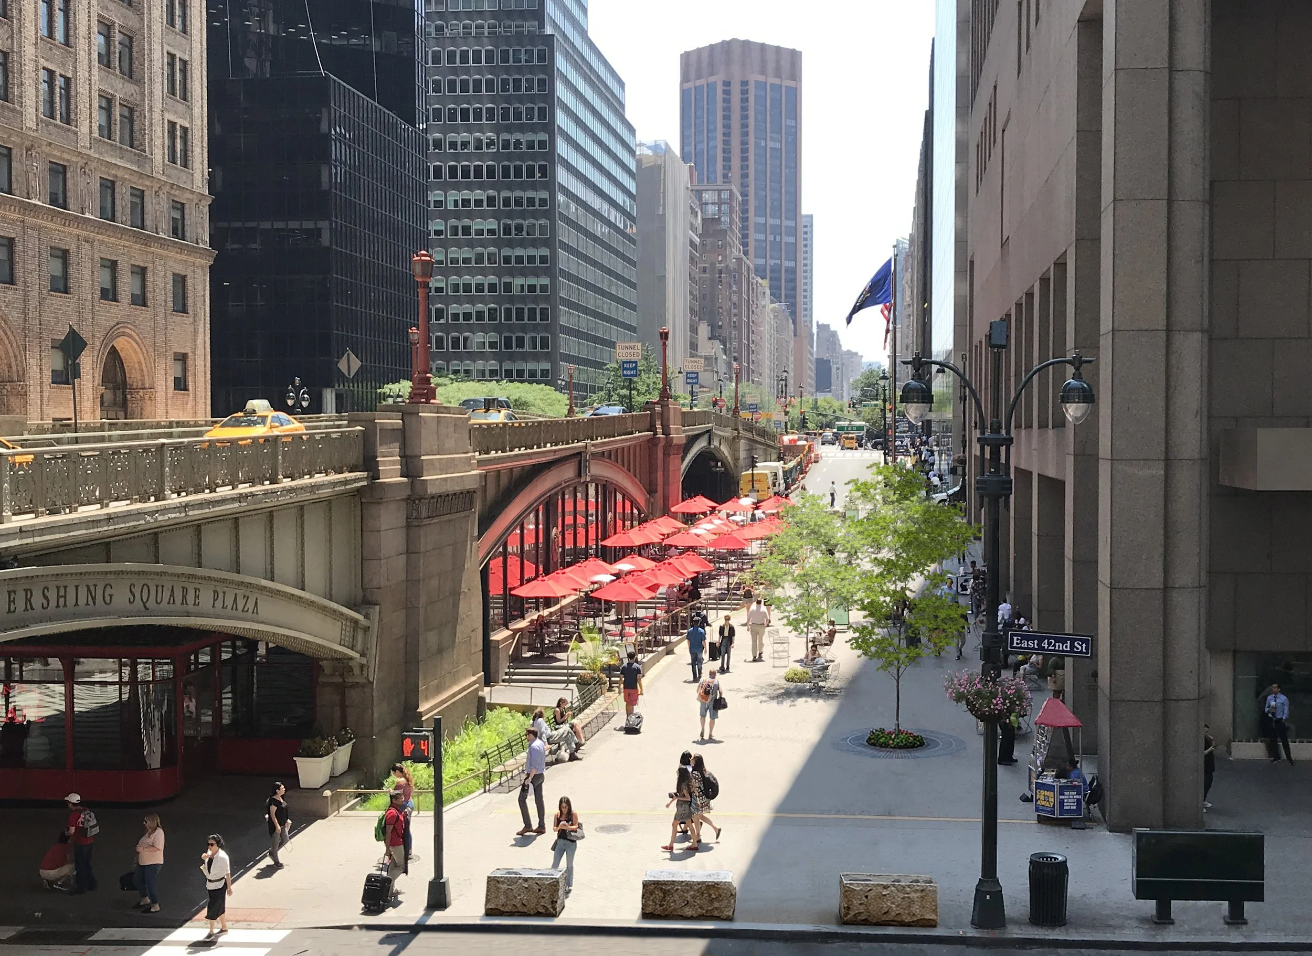
QRP designed this block-long pedestrian plaza at Pershing Square, in the foreground of Manhattan’s landmark Grand Central Terminal. The project provides much-needed pedestrian space just south of the terminal, occupying the former roadbed and sidewalk of Park Avenue East and West. On the west side, the plaza includes a terraced outdoor dining area for Pershing Square Restaurant, which occupies the adjacent landmarked Park Avenue Viaduct. It also includes lush plantings and a flexible open area for public seating and events. A sinuous curving edge to the restaurant terrace subtly separates private dining from general public use of the plaza.
Opposite the dining terrace, an informal cluster of Honeylocust canopy trees provides shelter for a public seating area with movable tables and chairs. Curved benches adjacent to planted areas provide year-round seating for the public. On the east side, the plaza includes a Citi Bike dock, planters and movable seating. The plan for the plaza deftly handles a complex range of constraints including requirements for emergency access through the site, building vaults extending under more than half of the plaza area, and the presence of major subsurface utility infrastructure.
Location
Manhattan, NY
Client
NYC Department of Design and Construction
Role
Landscape Architect
Team
AECOM