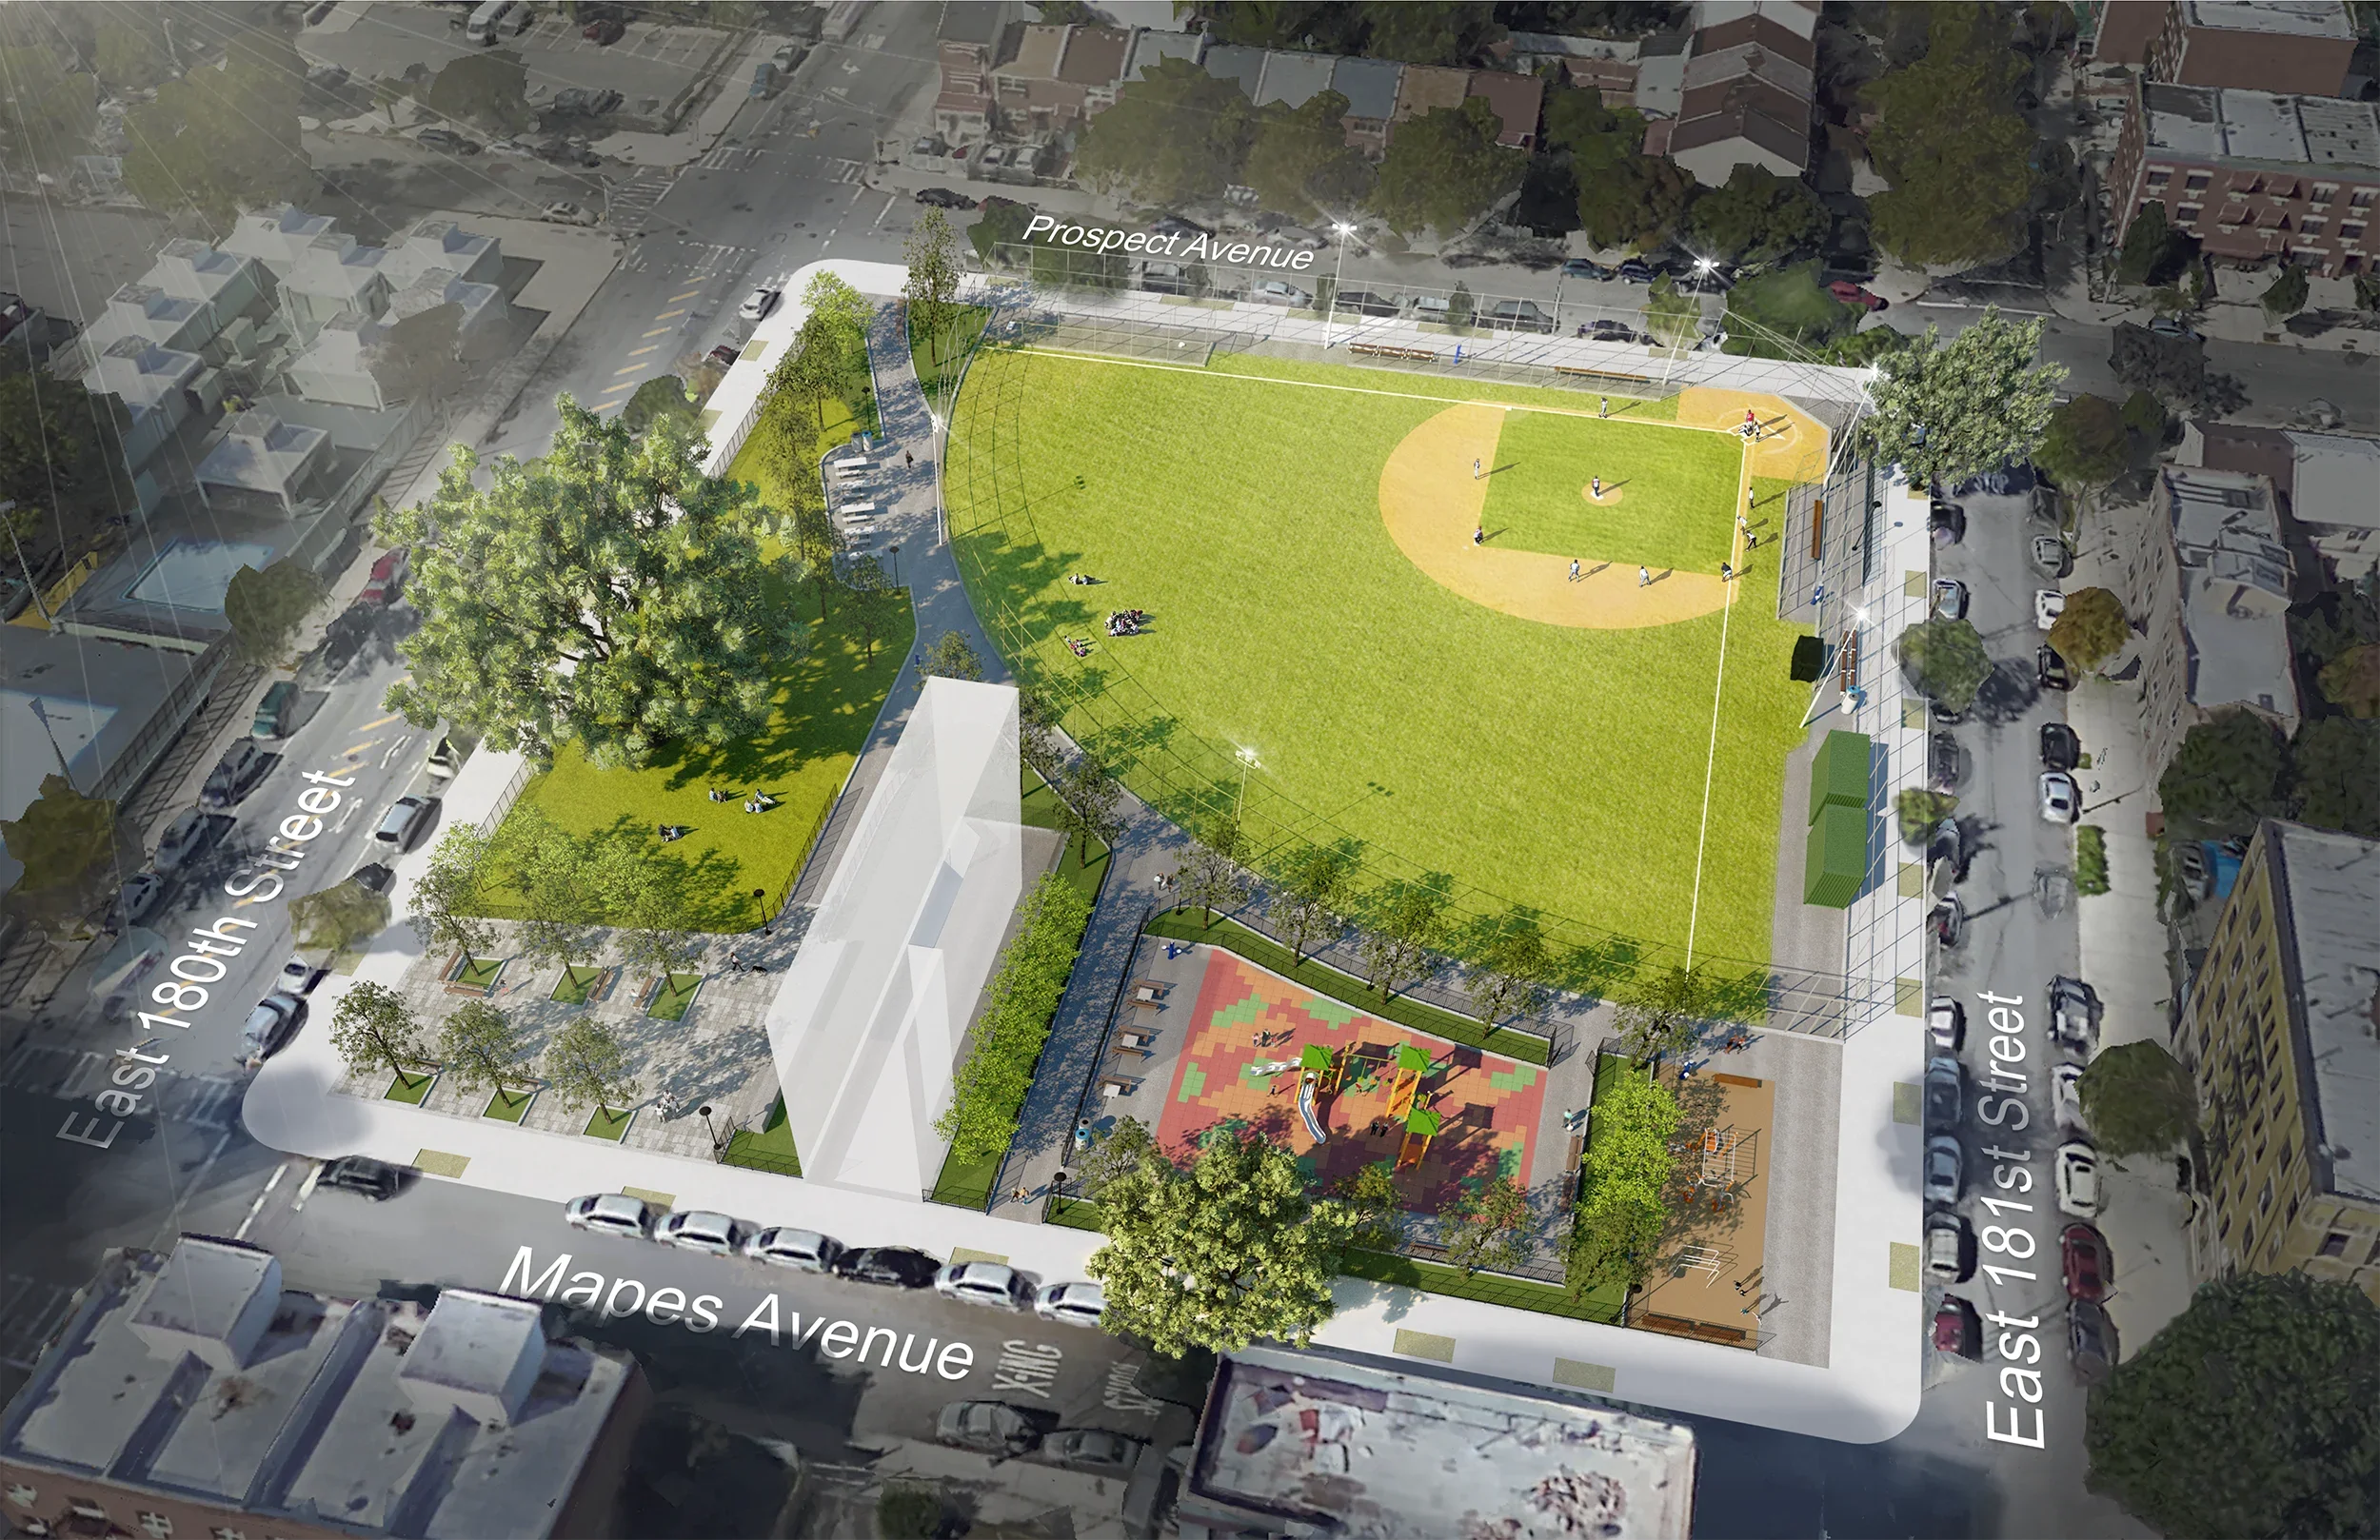
This project is part of the NYC Parks Community Parks Initiative that targets parks that have received minimal improvements over the past 20 years and are located in neighborhoods with the greatest need. The project reconstructed the entire park, which covers a full city block in the East Tremont neighborhood of the Bronx, and provided upgraded recreational and passive amenities that address the needs and desires of the community.
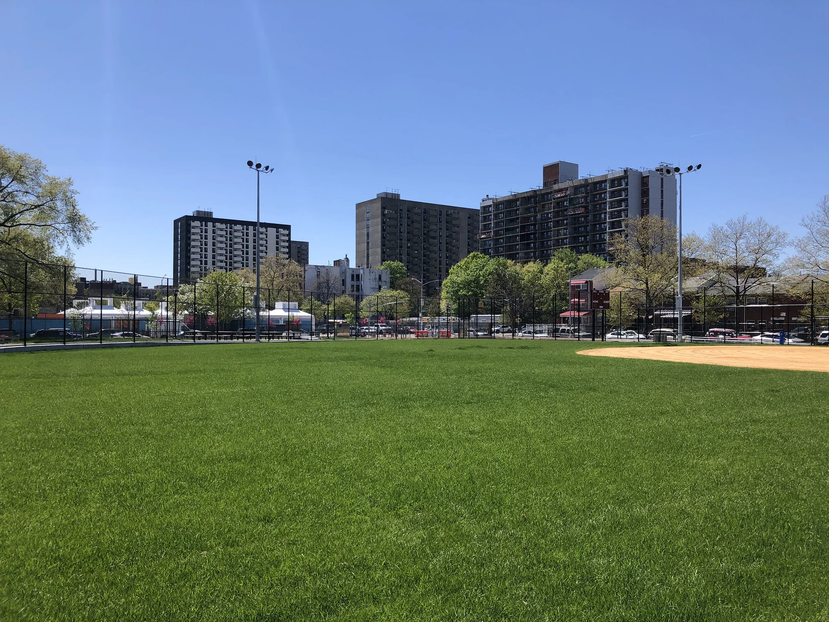
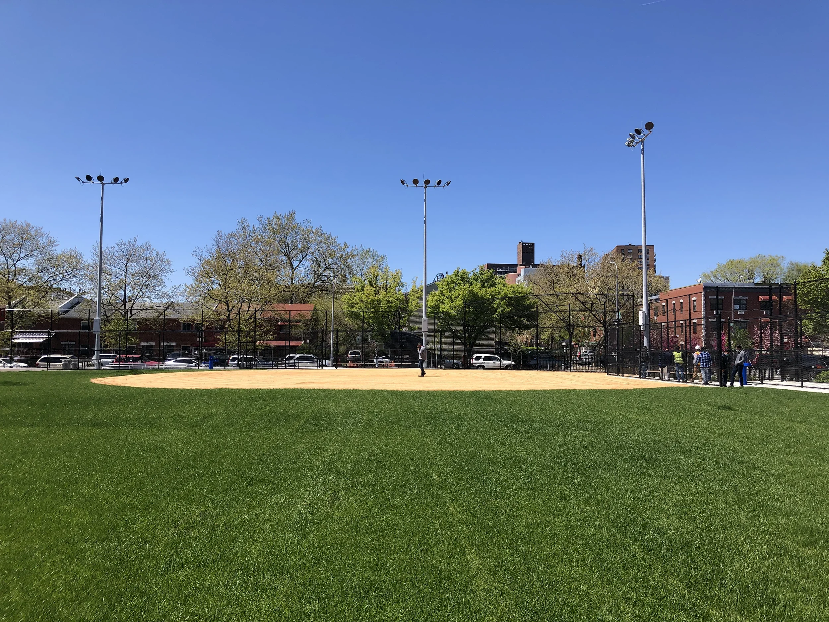
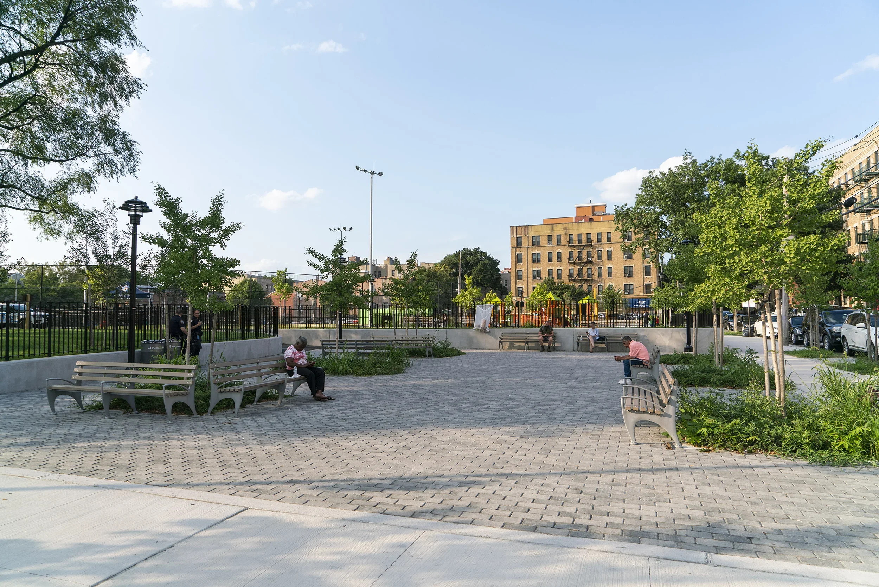
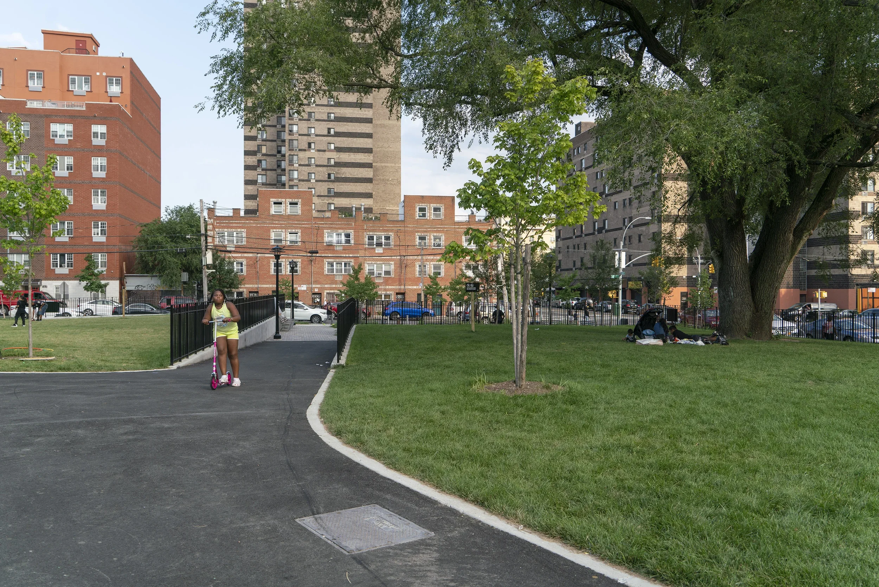
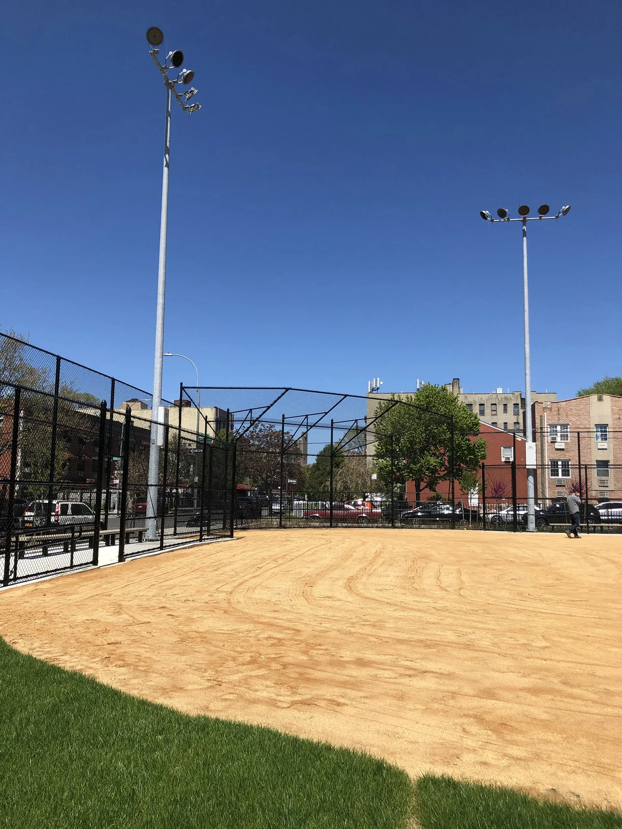
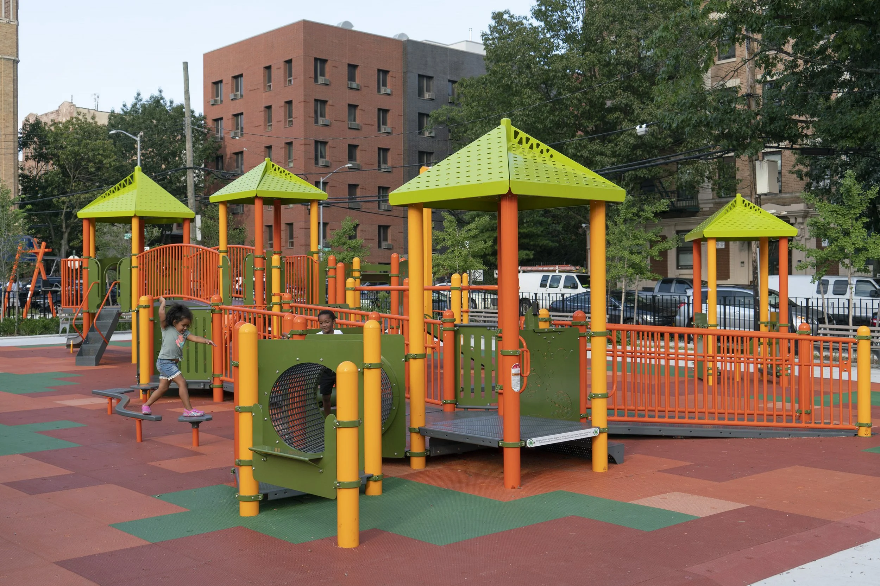
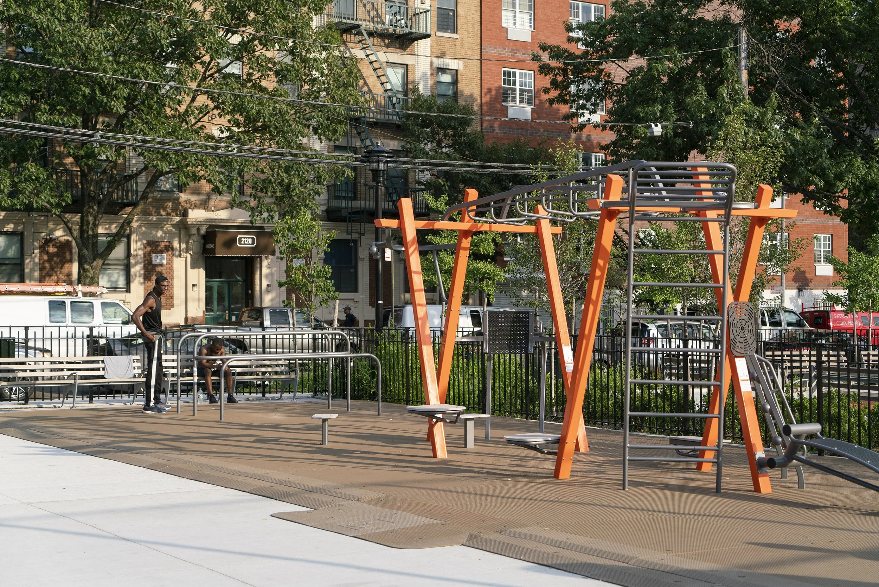
The design responded to community input in which local residents requested a renovated ballfield, a playground for young children, adult fitness equipment, additional entrances, seating/picnic areas, and a flexible, multipurpose area for events. New ornamental plantings, drinking fountains and security lighting were also important to the community. The new design clearly separates the baseball field from the rest of the park. The field is available to permit holders, and the rest of the site is open to the community at all times during normal park hours. A new path systems allows for unimpeded pedestrian circulation through the site, and the southeast corner of the site was transformed into a large sitting area with a grid of shade trees.
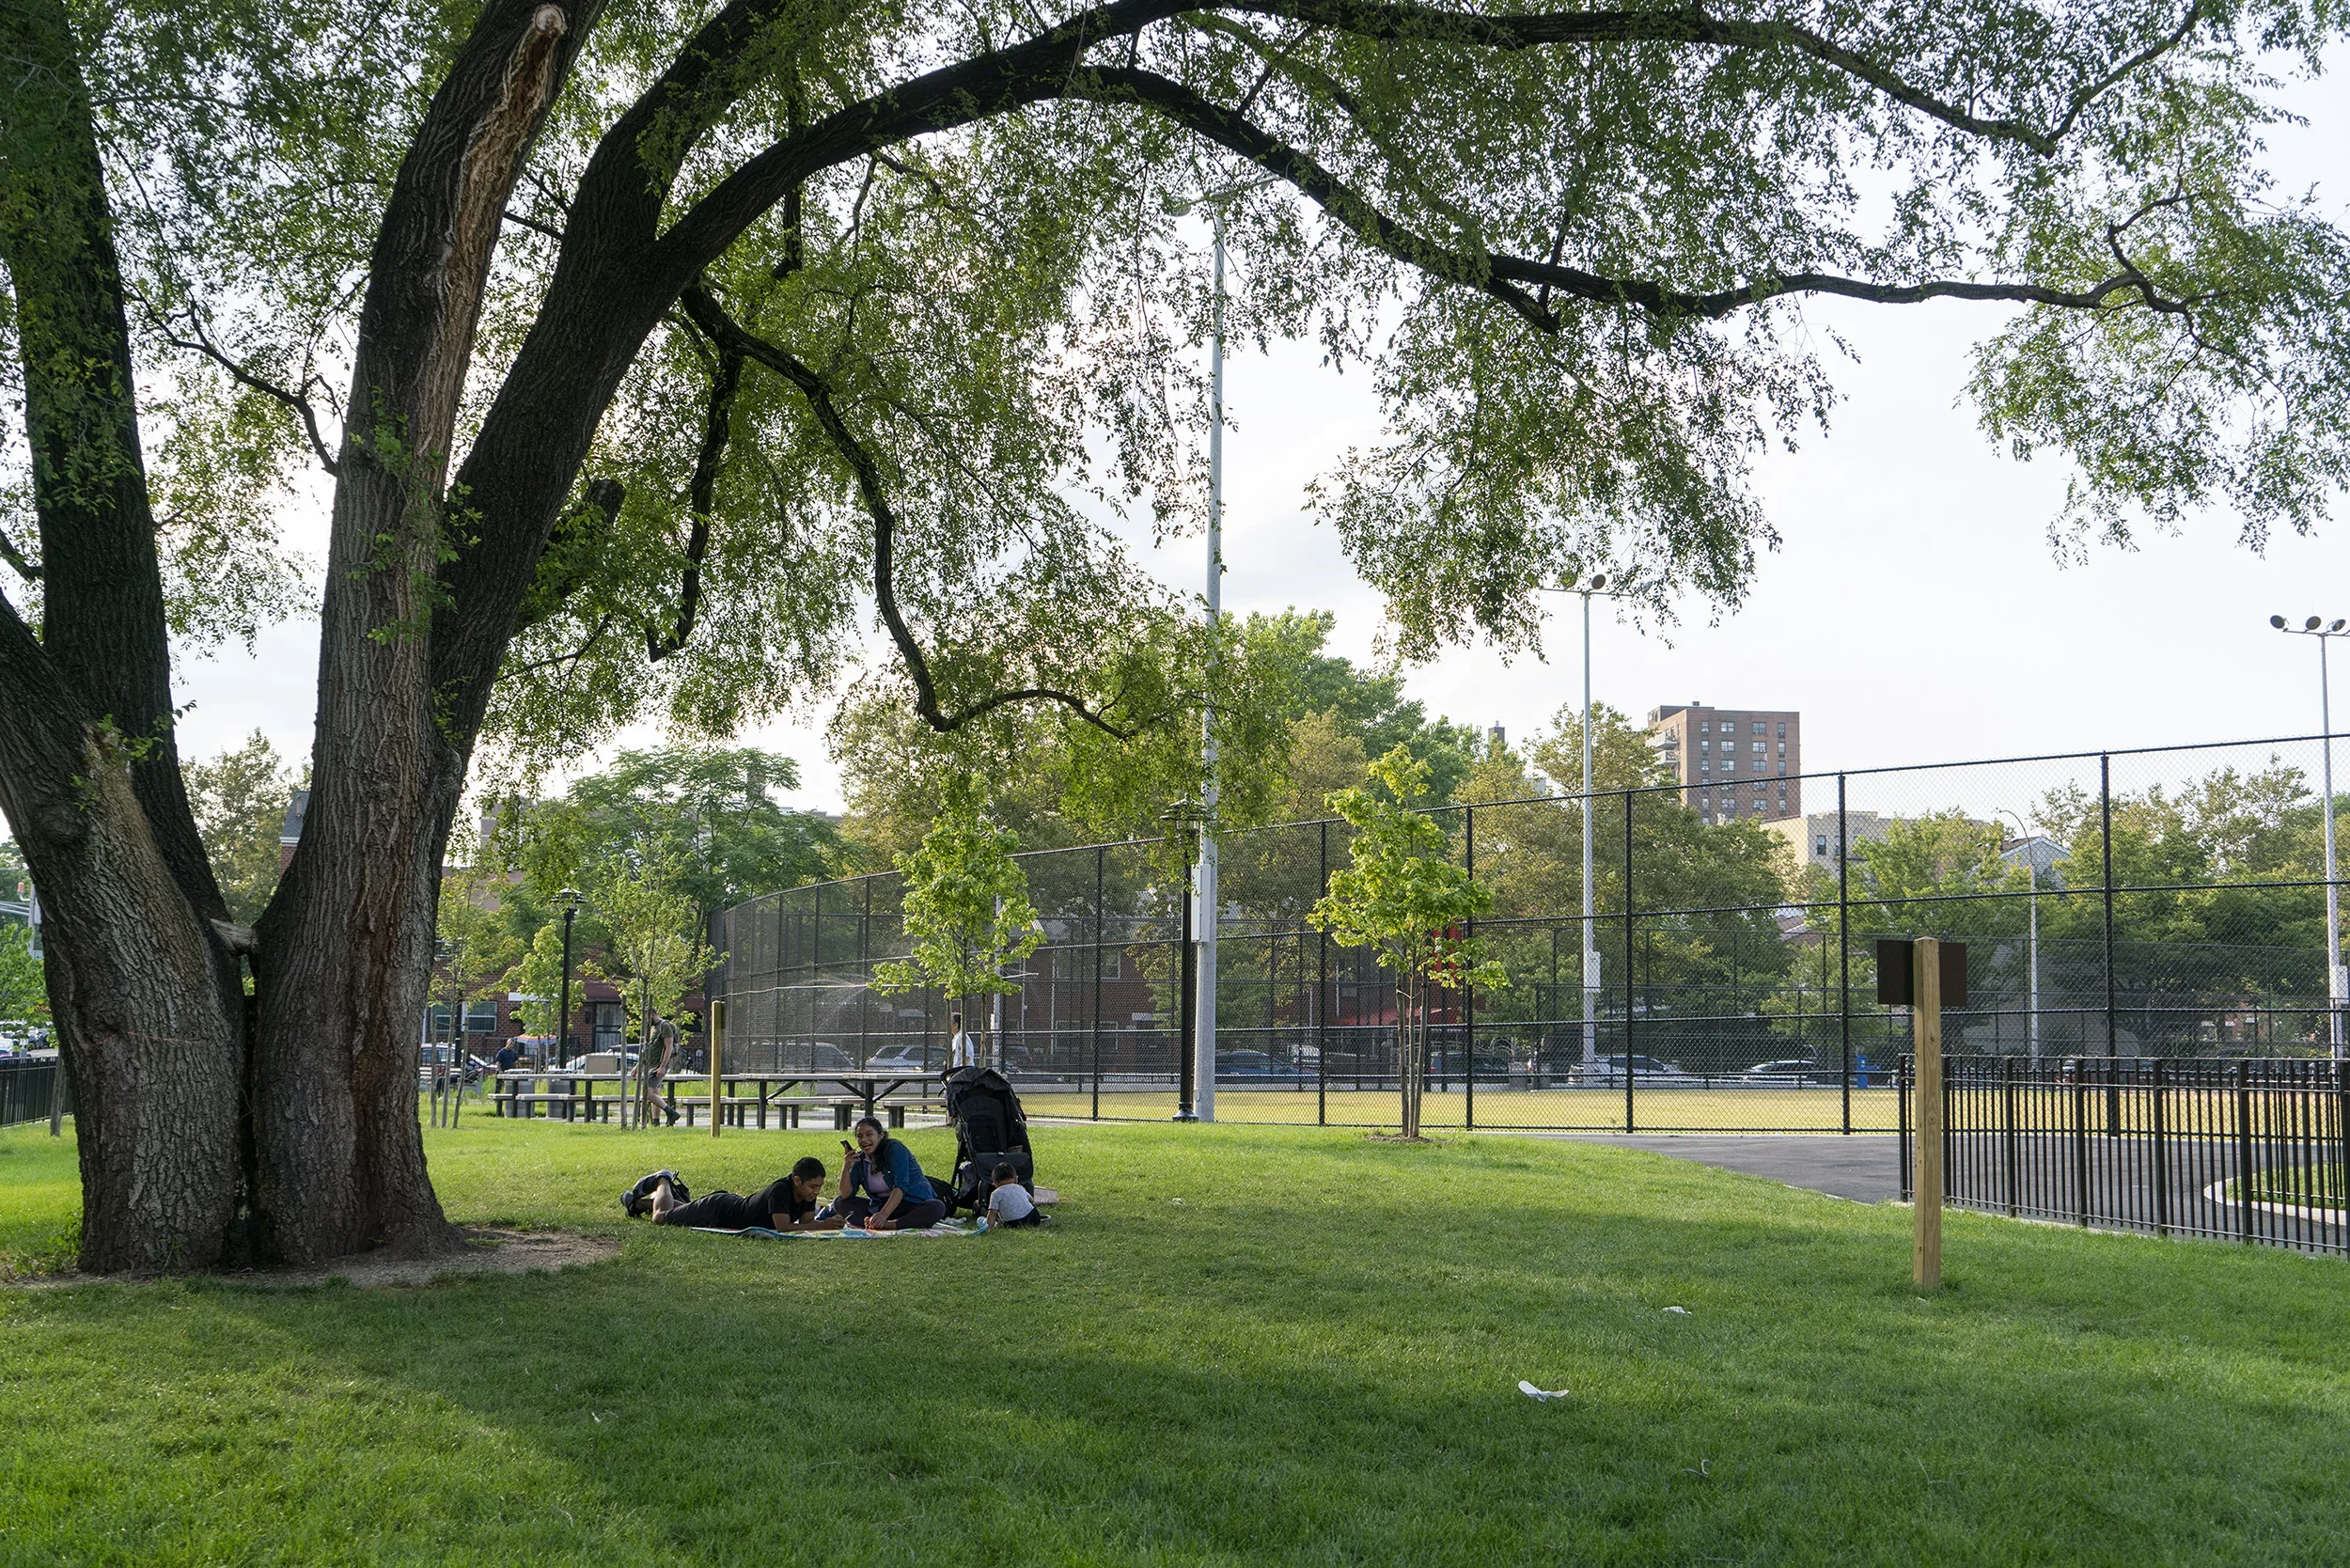
Fitness and play are located in the northeast quadrant of the site and are separated by a planted area with ornamental trees and shrubs, and the playground is lined with shade trees on its east and west sides. One of the only existing trees was a massive elm in the southeast corner of the site. This tree was carefully preserved during constructions and now serves as an anchor point for the new picnic lawn. There was no existing drainage system, so a new drainage system and sewer connection was constructed in compliance with DEP regulations, and a new potable water supply system was also added.
Location
Bronx, NY
Client
NYC Parks
Role
Prime Consultant
Team
McLaren Engineering Group
Wesler-Cohen Associates