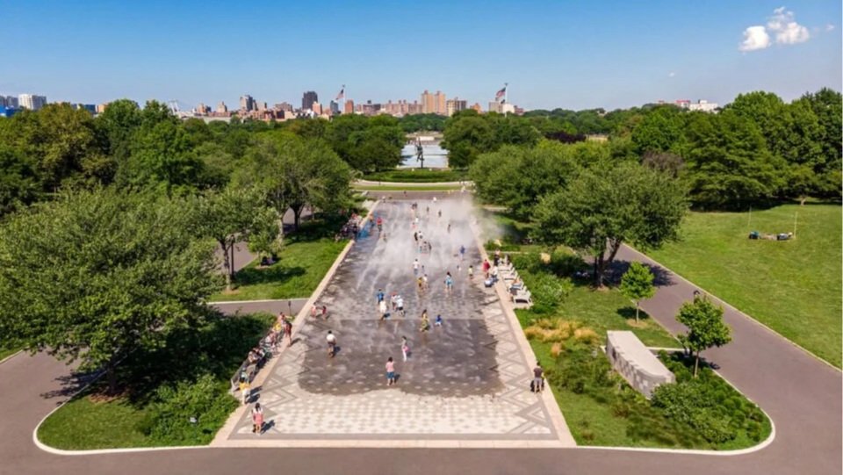
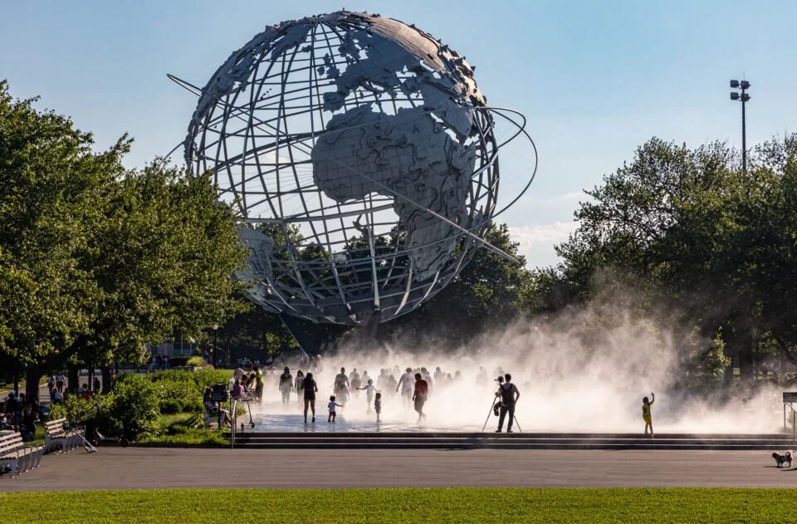
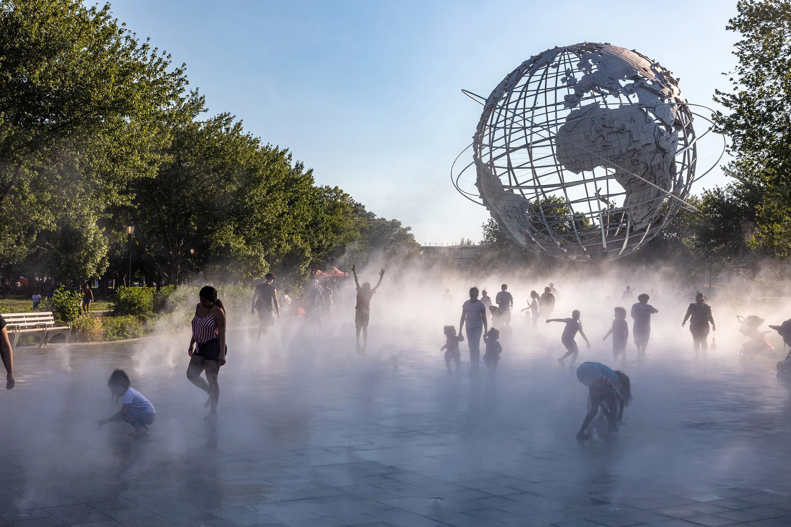
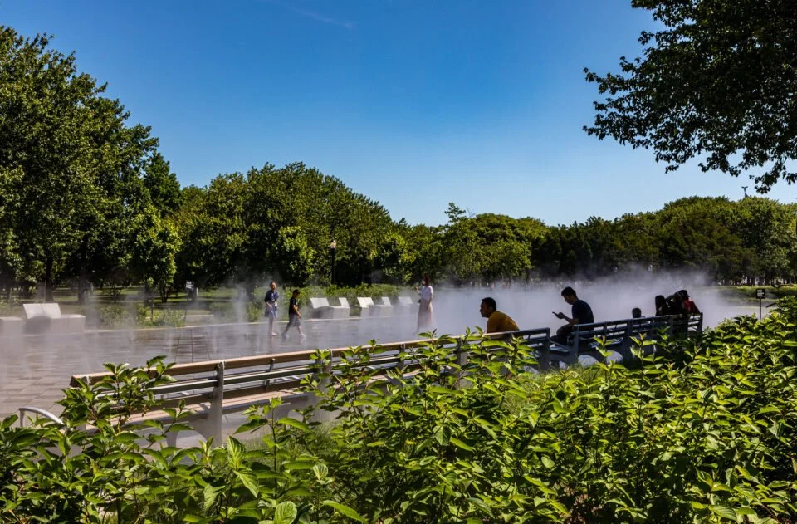
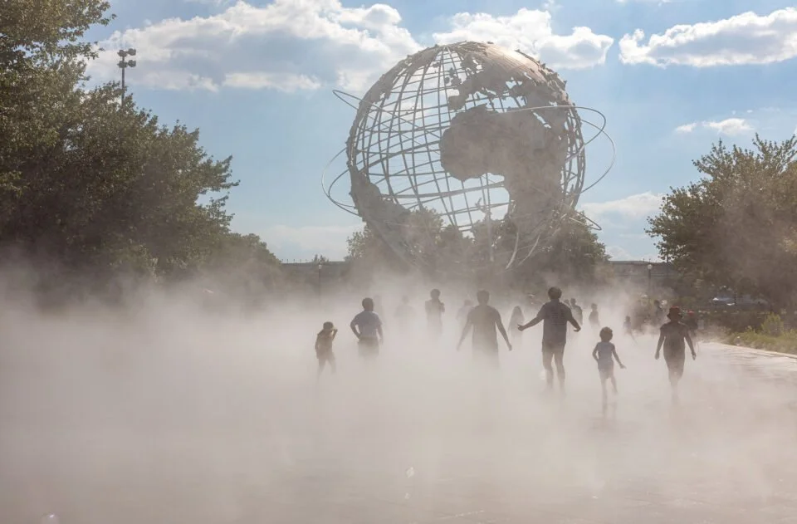
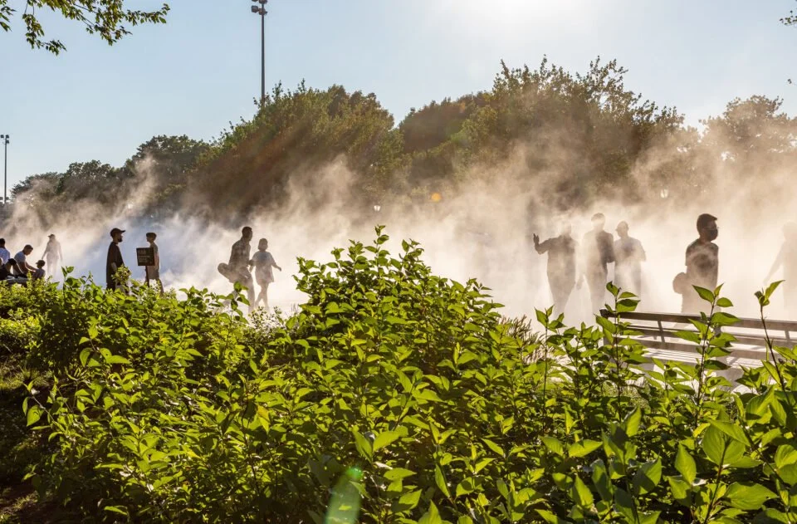
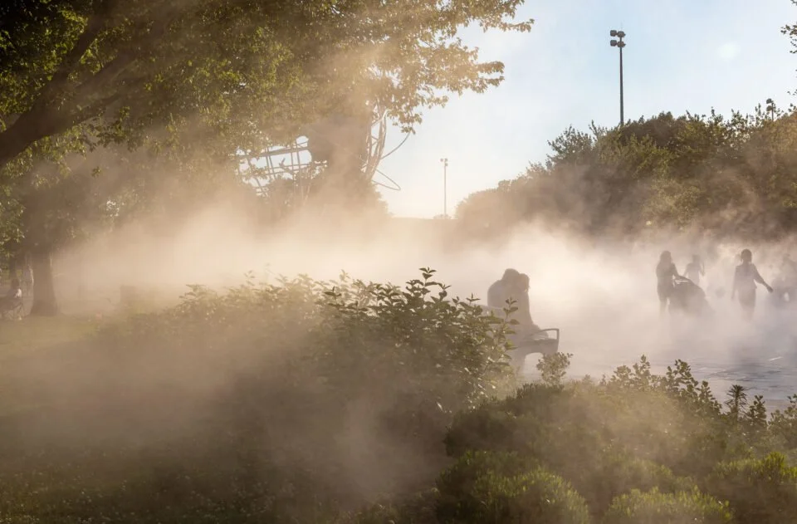
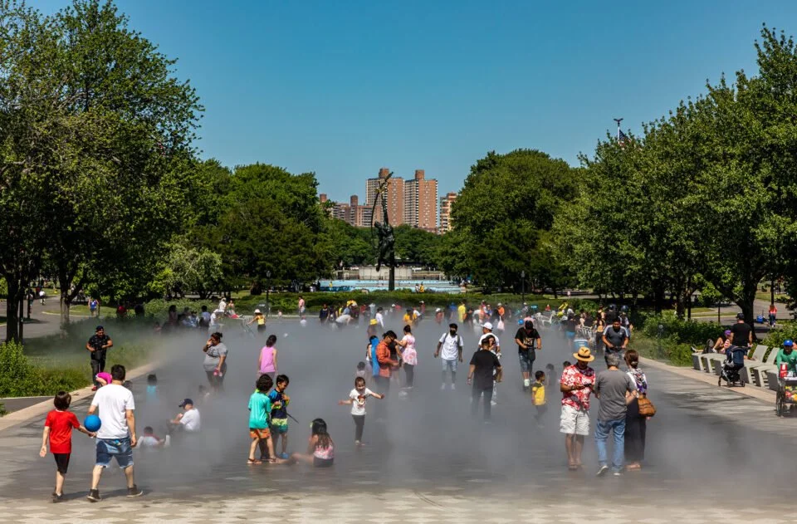
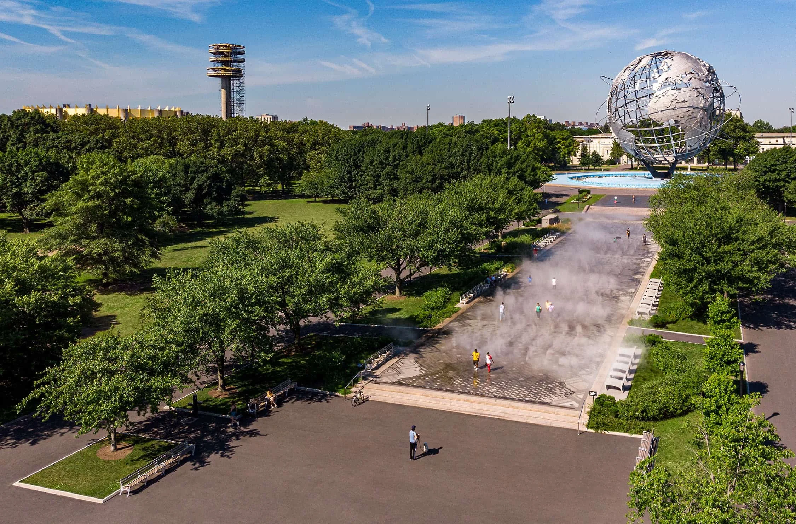
QRP’s design for the Mist Garden at Flushing Meadows Corona Park took an innovative approach to adaptive reuse of an aging urban fountain, while also creating a model for sustainable water usage. The 300’-foot-long mist feature creates a cooling cloud that refreshes users on summer days, and provides a unique experience for park visitors.
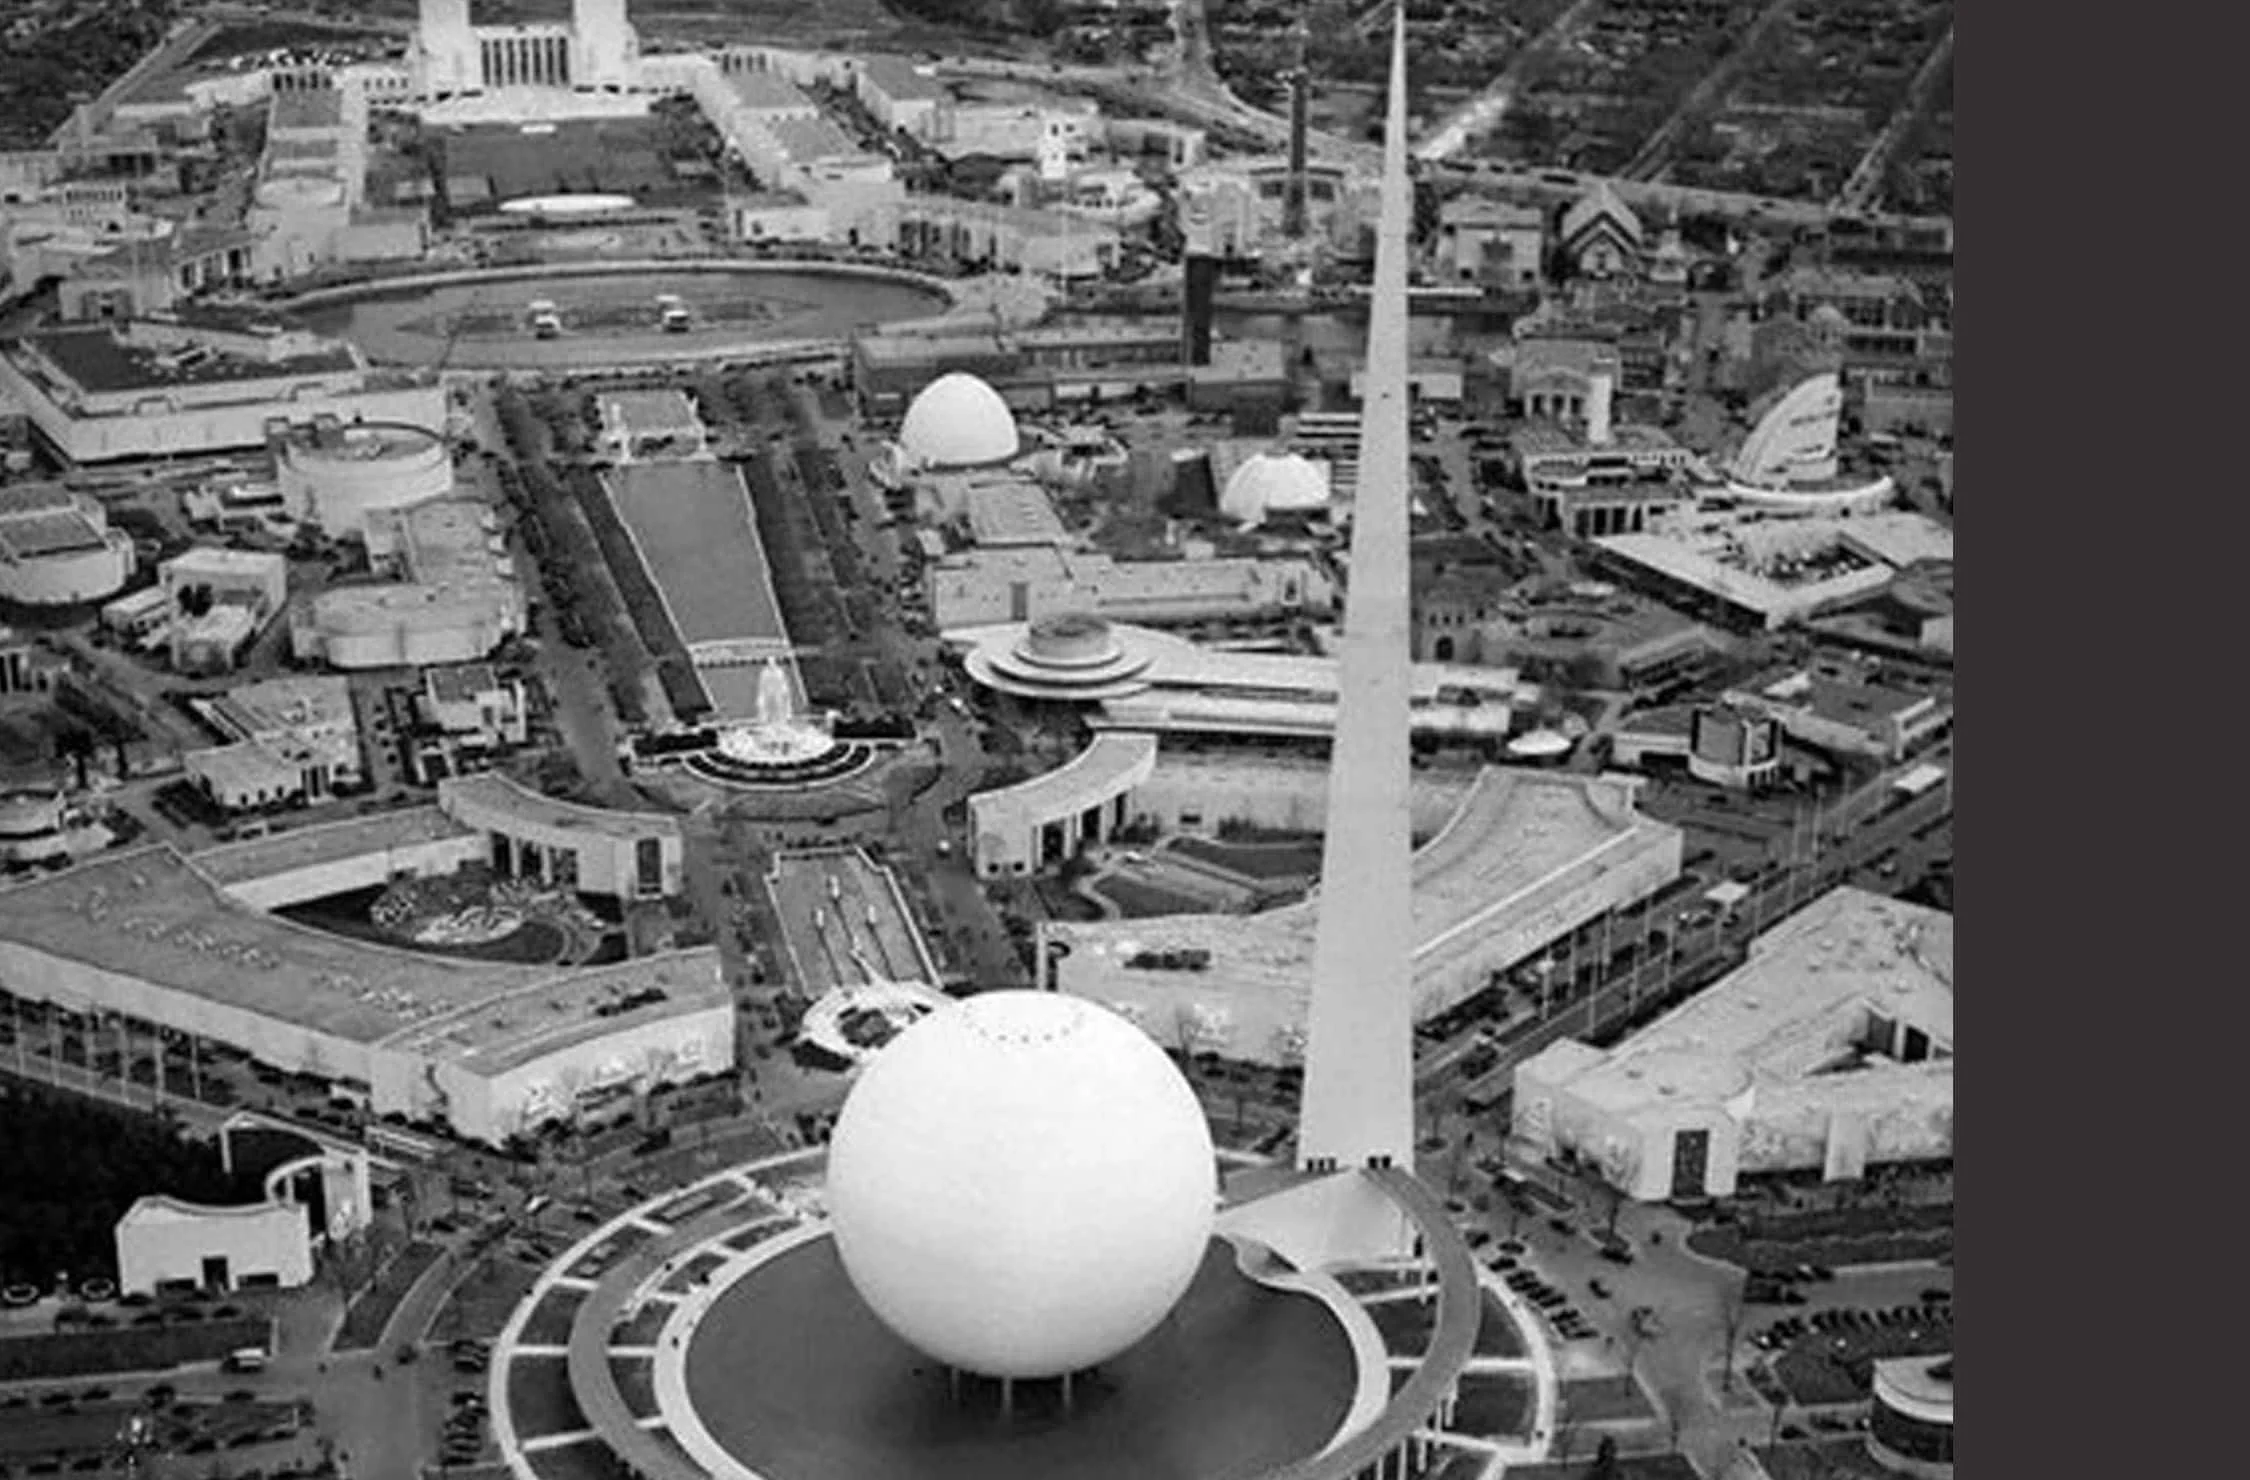
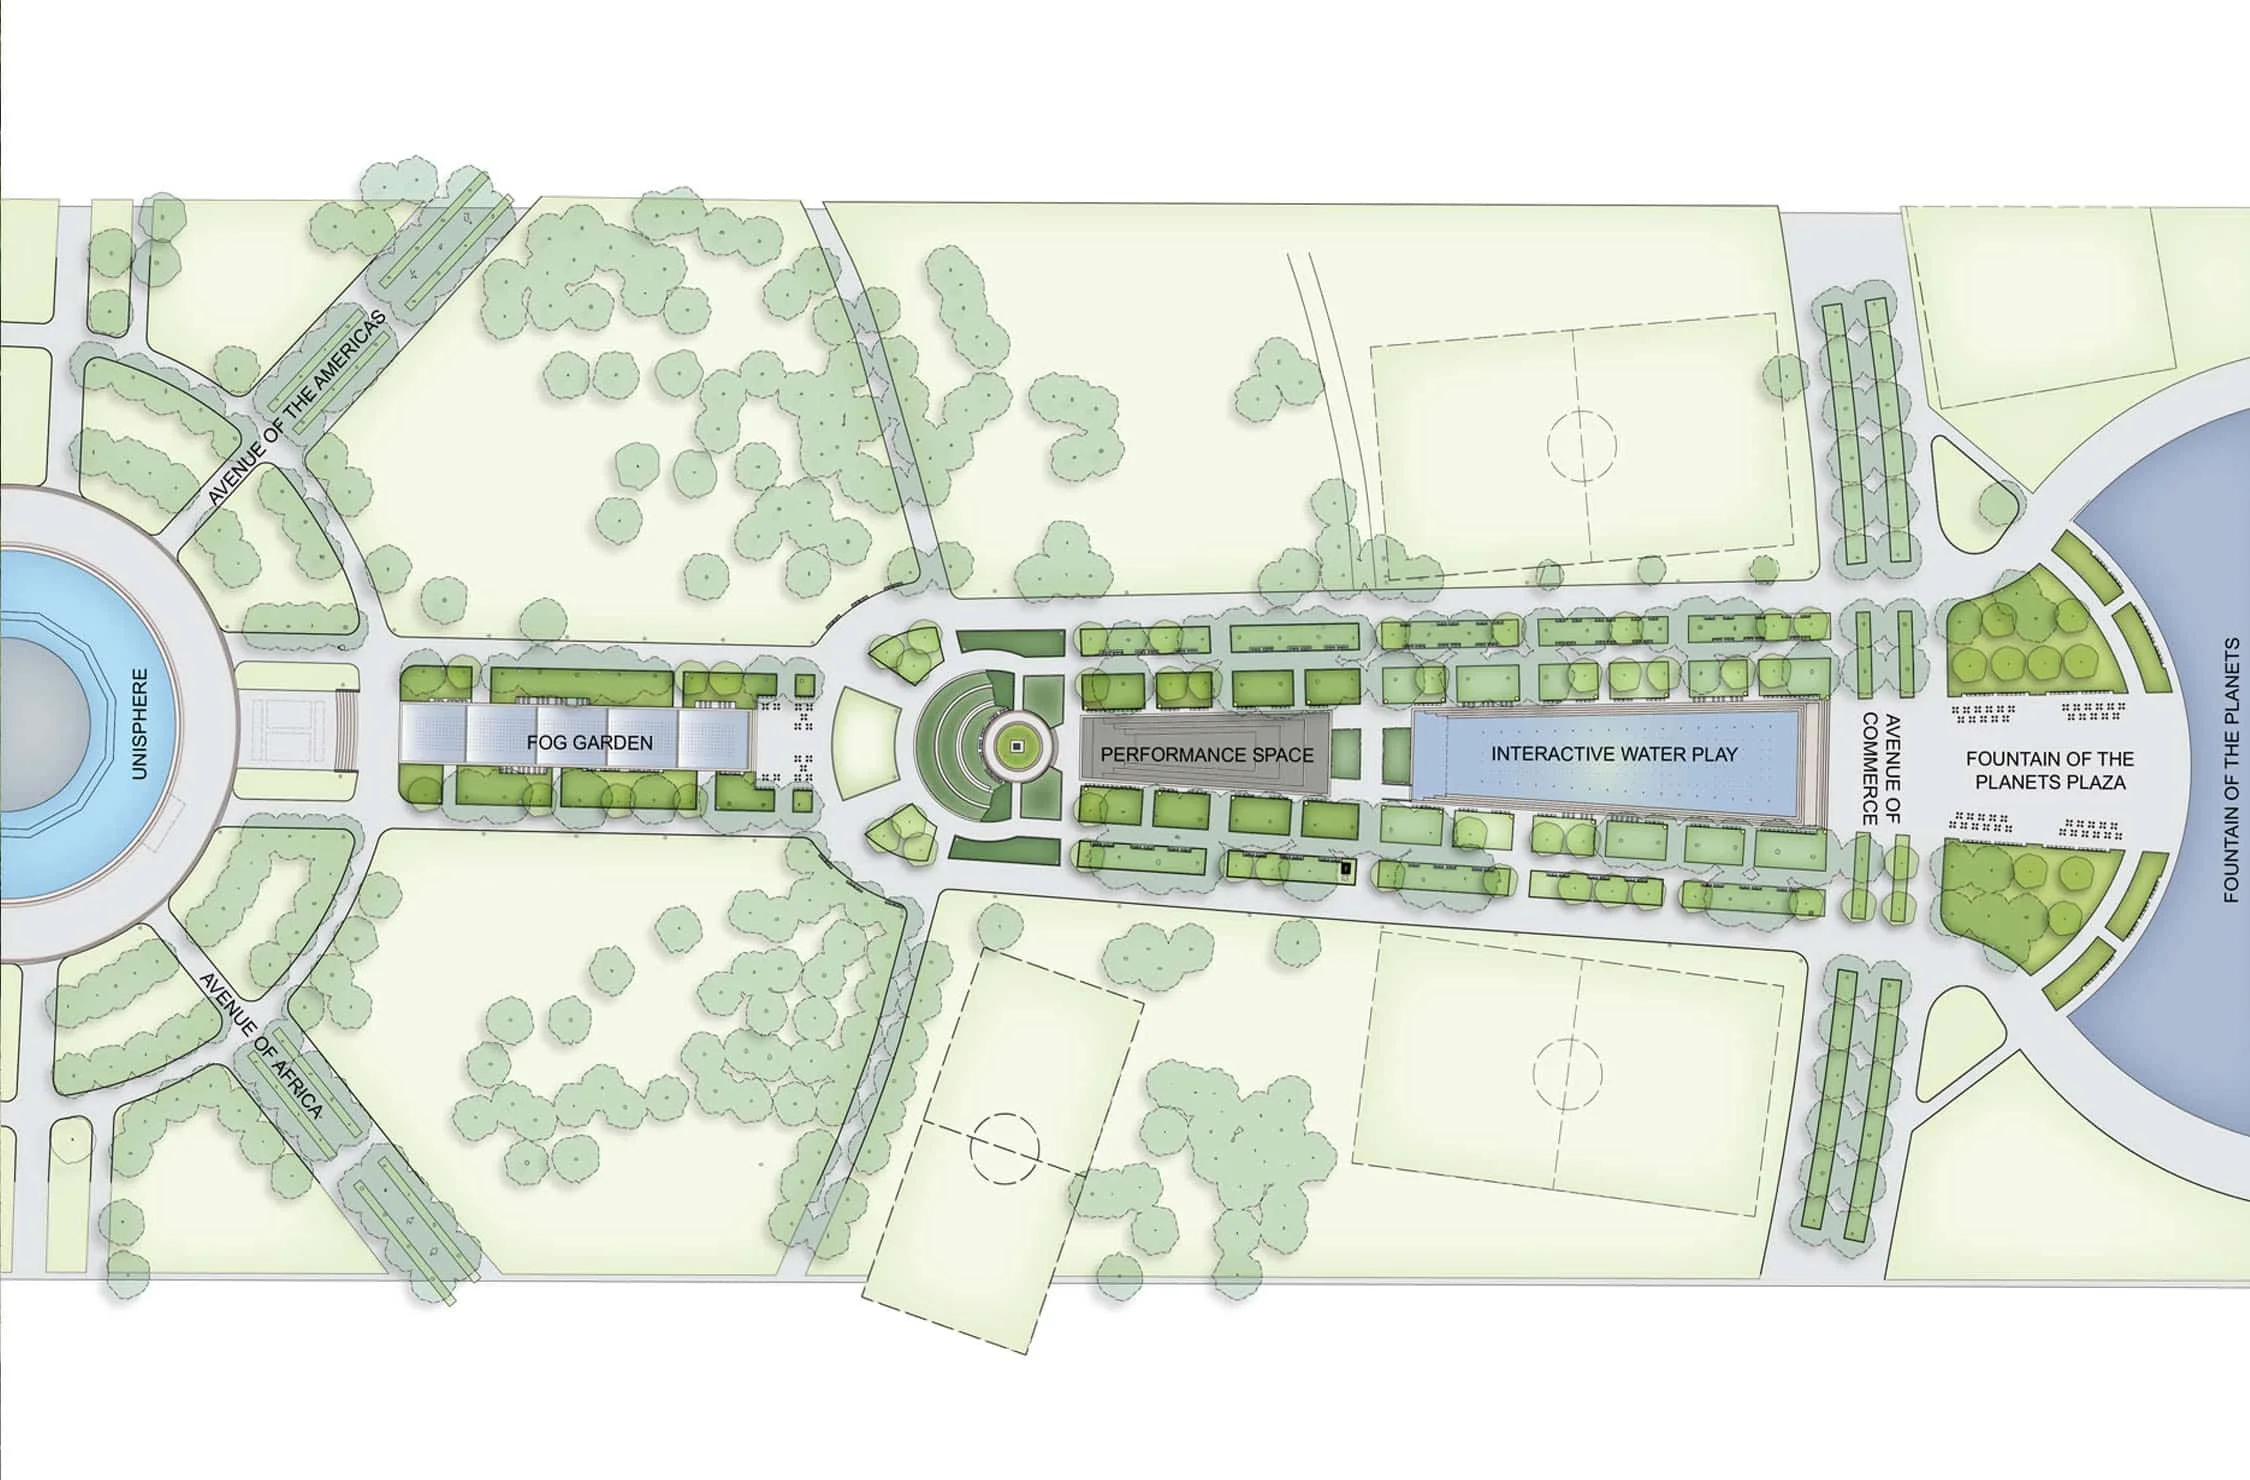
The project was the first phase of a master plan prepared by QRP for adaptive repurposing of three derelict fountain basins at the park. Future phases would transform the other basins into an interactive water play environment and an amphitheater. The three linear fountains (Reflecting Pool, Center Fountain, and Large Fountain) had been constructed as part of the 1964 World’s Fair. Extending between the Unisphere and the Fountain of the Planets, they were preceded by similarly-shaped basins during the 1939 World’s Fair, which also occurred in the Park.
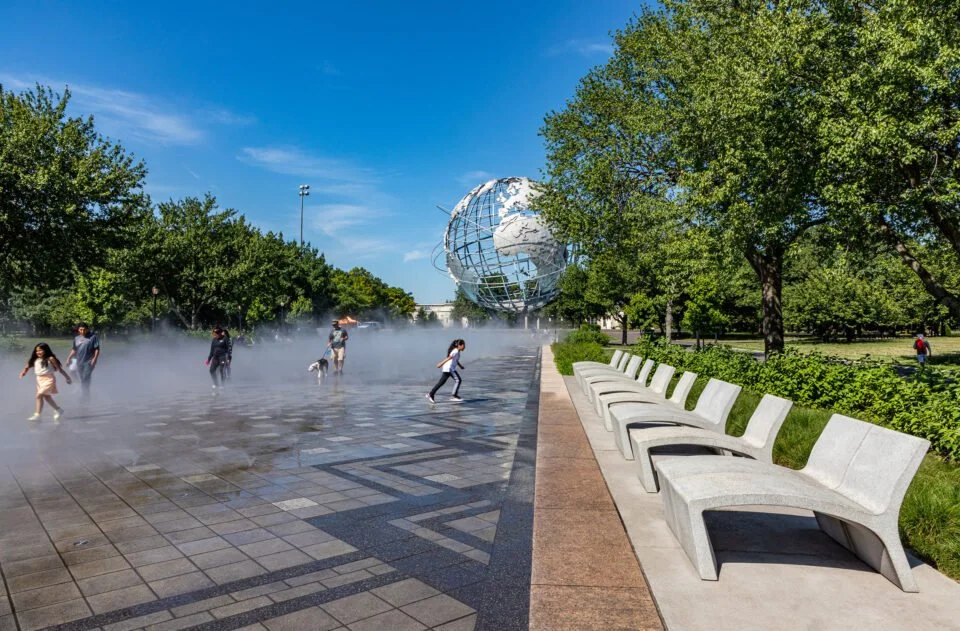
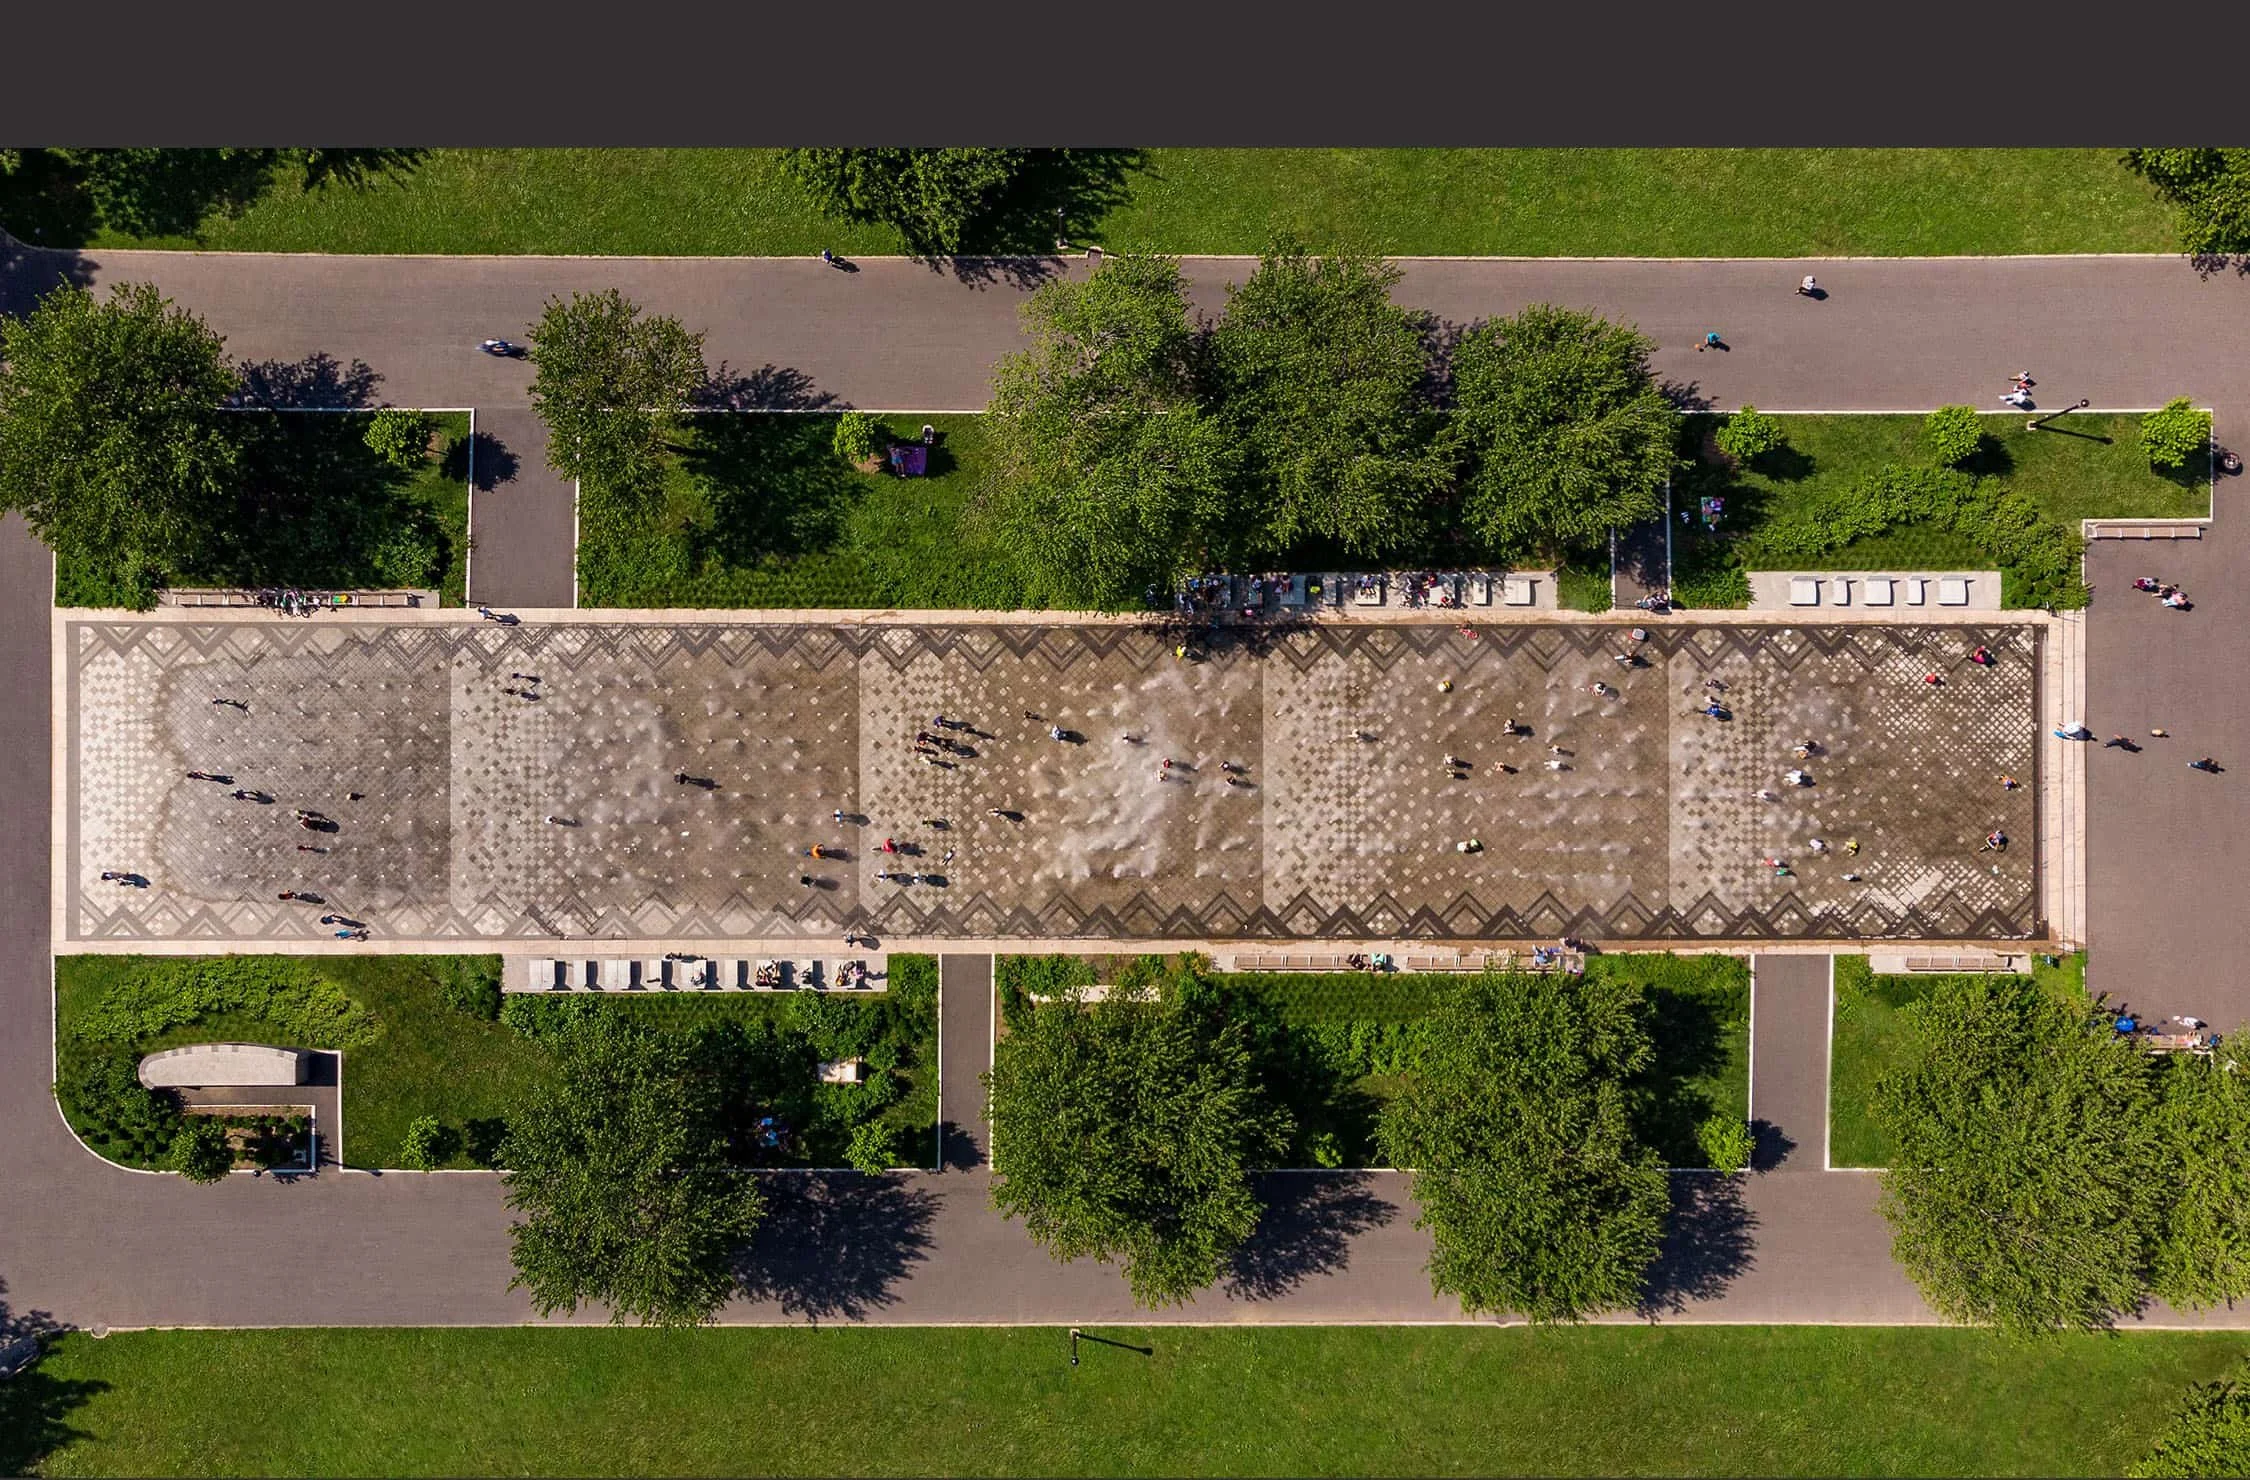
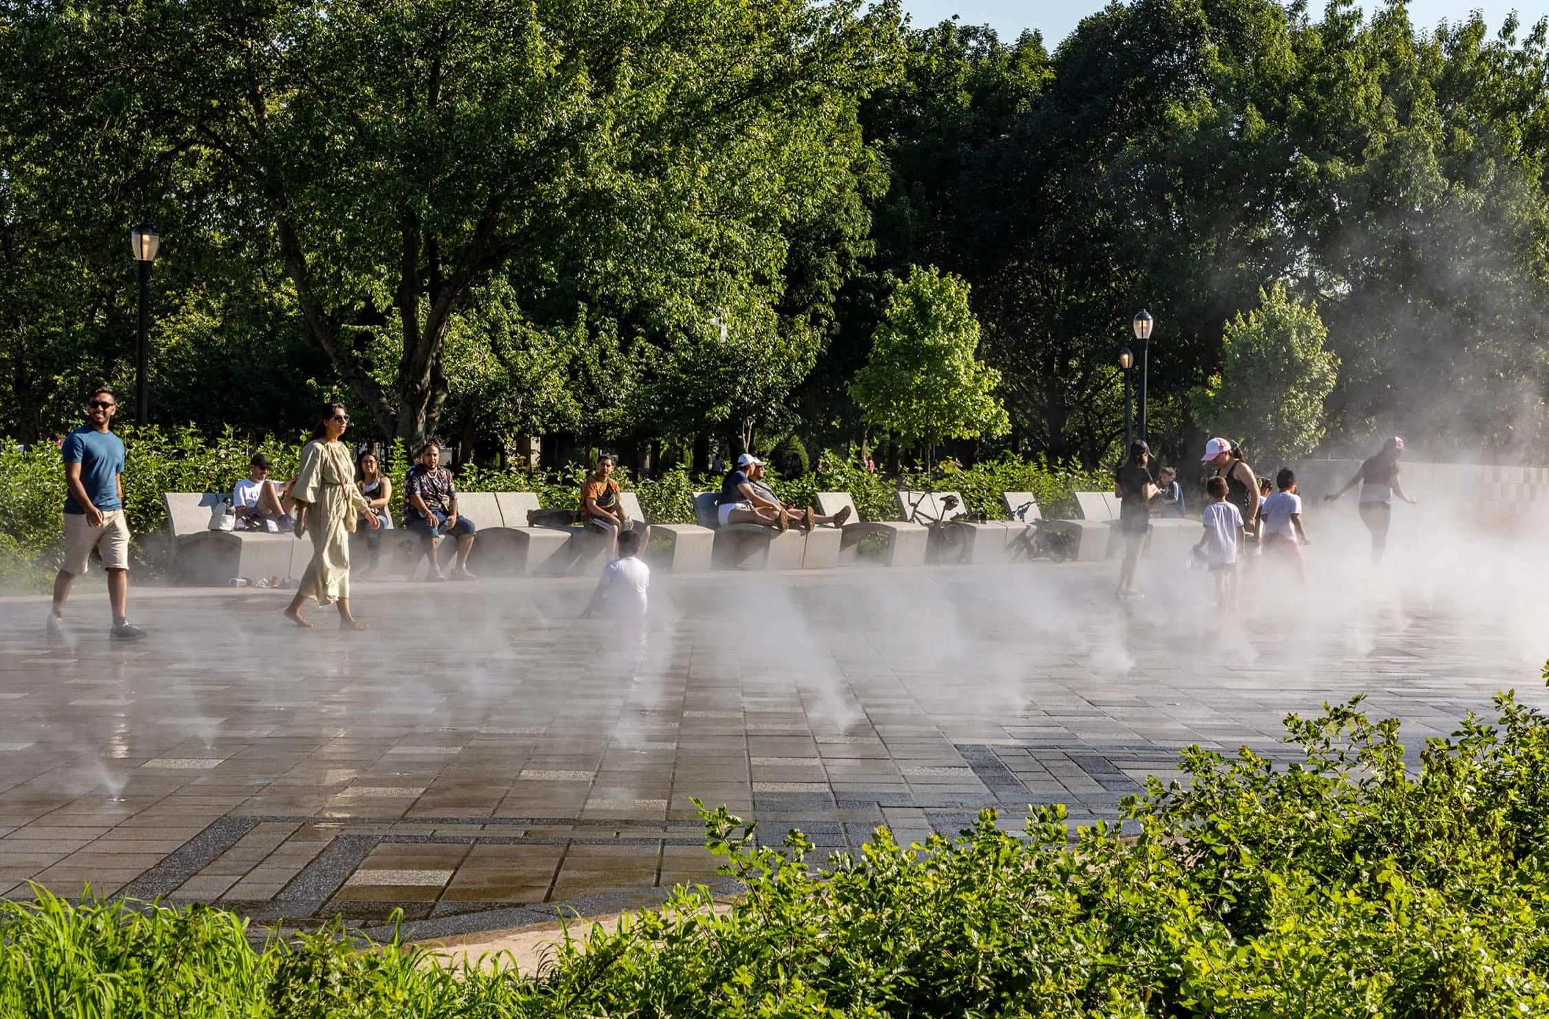
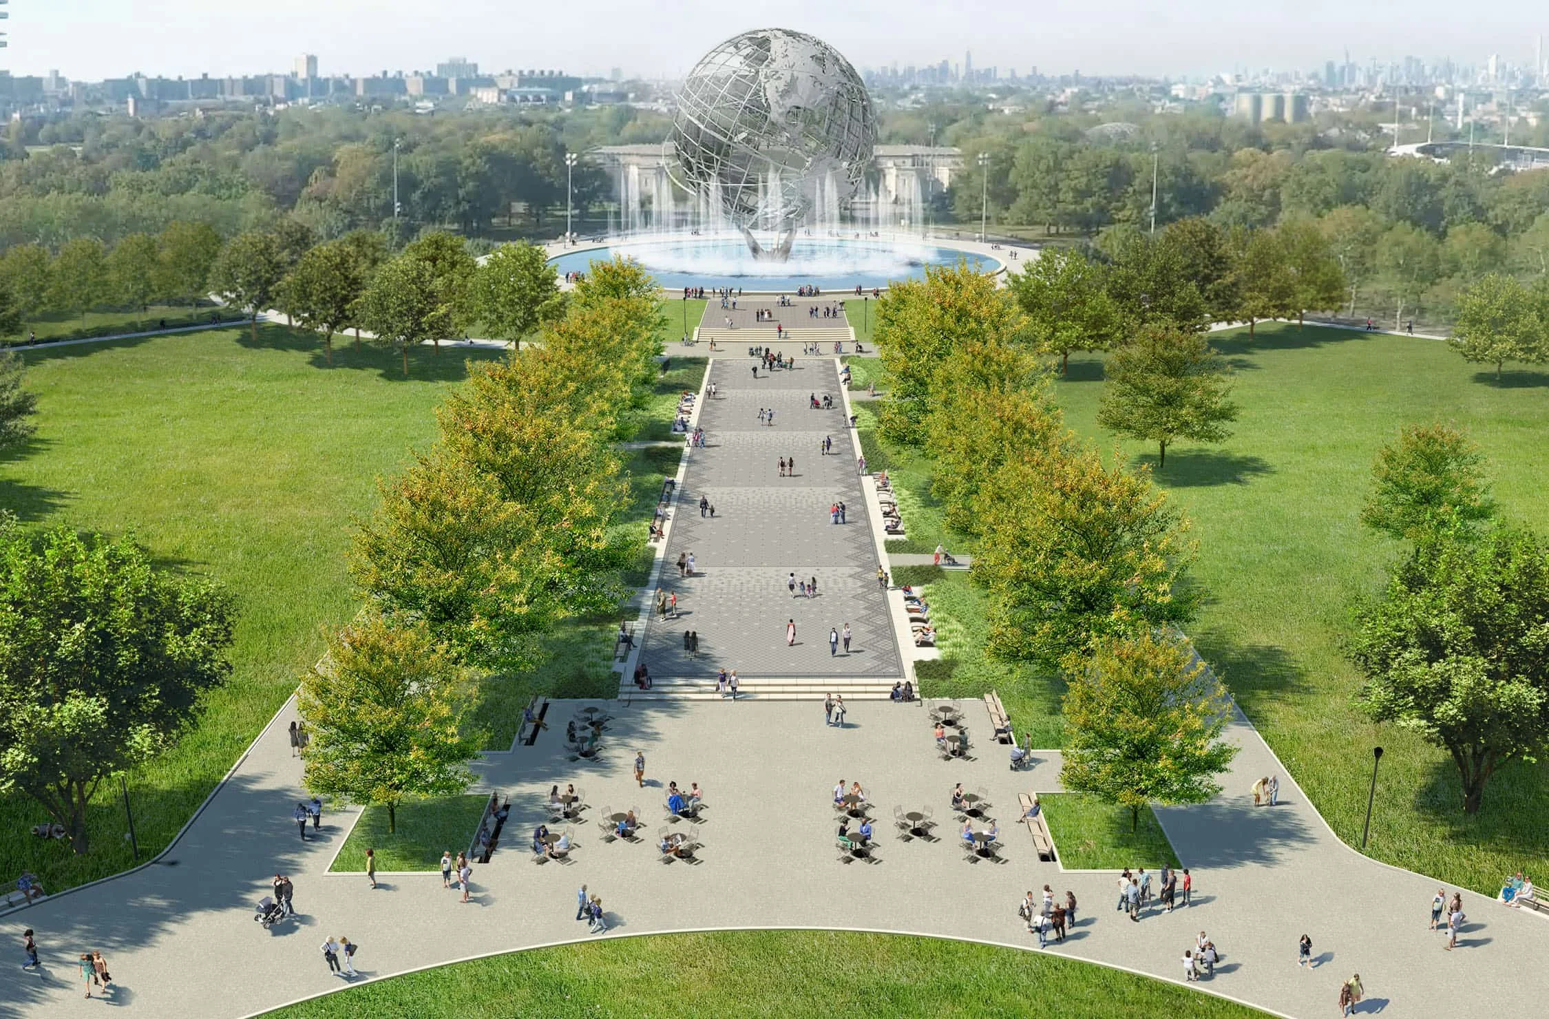
The plan for the Mist Garden preserves the perimeter granite coping of the earlier Reflecting Pool, but raises the basin floor to become an accessible plaza. Honoring the design context of the earlier world’s fair, the paving plan employs a design motif based on Art Deco patterns typical of the late 1930s. Clouds of water vapor for the Mist Garden are supplied by more than 500 fog nozzles set in the pavement surface. The water feature design allows varying modes of function including successive waves of fog rolling down the length of the paved plaza. Arrayed along both sides of the mist garden, lounge chairs and benches provide generous amounts of seating for relaxing, cooling off, and people-watching. A welcoming plaza at the lower end of the mist feature provides a gathering place with movable tables and chairs under the shade of canopy trees, with space for food trucks and vendors. Lush plantings of varied ornamental grasses and shrubs along the sides of the Mist Fountain build upon the character of the existing park environment and create an especially gardenesque zone between the Unisphere and the lower fountains. To minimize visual disruption of the garden environment, pumps, filters, and electronic control equipment for the water feature are discretely housed in a custom-designed enclosure set partially below grade and hidden by plantings.
To make the mist plaza accessible, QRP’s design created a gently-sloping paved surface flush with the coping of the former Reflecting Pool, with accessible walkways added to link the plaza to surrounding paths. The geometric pattern of the plaza border was derived from Art Deco motifs of Rockefeller Center, Chrysler and Western Union Building in Manhattan of the same era as the 1939 Worlds Fair. Recalling the weirs that had been present in the 1964 World’s Fair Reflecting Pool, the paving pattern for the field area gradually fades then brightens in locations that coincide with the weirs, in a motif inspired by the French Art Deco designer Jean Dunand, whose works were exhibited in the 1939 fair.
QRP’s work on the project was commissioned by New York City Parks, with enthusiastic support from Parks Commissioner Mitchel J. Silver. Restoring the derelict fountains had long been a desire of Diane Dreier, Parks Director of Design for Queens. QRP worked closely with Dreier’s team as well as Flushing Meadows Corona Parks Administrator Janice Melnick and Queens Director of Parks Planning Meira Berkower. At the outset of the project, QRP met with the Flushing community and park users to gain an understanding of their needs and aspirations for the site.
QRP also met with Park operations staff and master plumbers and carefully studied the history and operation of fountains within the Park to ensure a development plan that is both attractive and maintainable. The firm also studied the historical extents of flooding events and potential for future flooding within the Park. Although the Unisphere fountain has remained in operation since its restoration in the 1990s, the mechanical systems of the Reflecting Pool, Center and Large Fountains were destroyed by flooding during Hurricane Sandy and had remained derelict. Taking this history into account, the team designed a system that puts key mechanical and electrical systems above and outside the flood zone, and that matches the maintenance capabilities of park.
Despite NYC Parks’ best efforts to keep people out, park visitors had been constantly drawn into the water at the Unisphere fountain during hot weather, even though the jets powering the fountains are so powerful they can throw people. In fact, part of the intent of the new project was to give park users access to a safer environment for cooling off in the summer. One of the challenges however were new City restrictions limiting the amount of water for park fountains to 25 gallons per minute, the amount used by a small playground spray shower. Given such a restriction, the imperative to create a water experience that could even begin to compete with the Unisphere was a conundrum for the design team.
The concept of a mist garden grew out of this dilemma. QRP Partner Mark Bunnell had designed a mist fountain as part of Rosa Parks Plaza in Grand Rapids, Michigan, which the firm designed 18 years previously with artist Maya Lin. The fountain was essentially just several small mist jets arrayed around an intimately-scaled circular basin. Though relatively small, the fountain has been very popular, especially with lunchtime users of the plaza.
Scaling up the concept to the proportions of a former World’s Fair site however required a different approach. To supply water to the grid of 504 jets over the football field-length plaza required 1.8 miles of stainless steel pipe, though mostly only the diameter of a pencil. Despite the large area covered, the fountain uses only 15 gallons per minute will all jets at maximum pressure, and only a fraction of that during typical operation. Water usage is relatively efficient compared with a standard fountain basin of comparable size, which might have 150,000 gallons of water to circulate and keep clean. On a hot day, a typical fountain would lose 10,000 gallons just to evaporation.
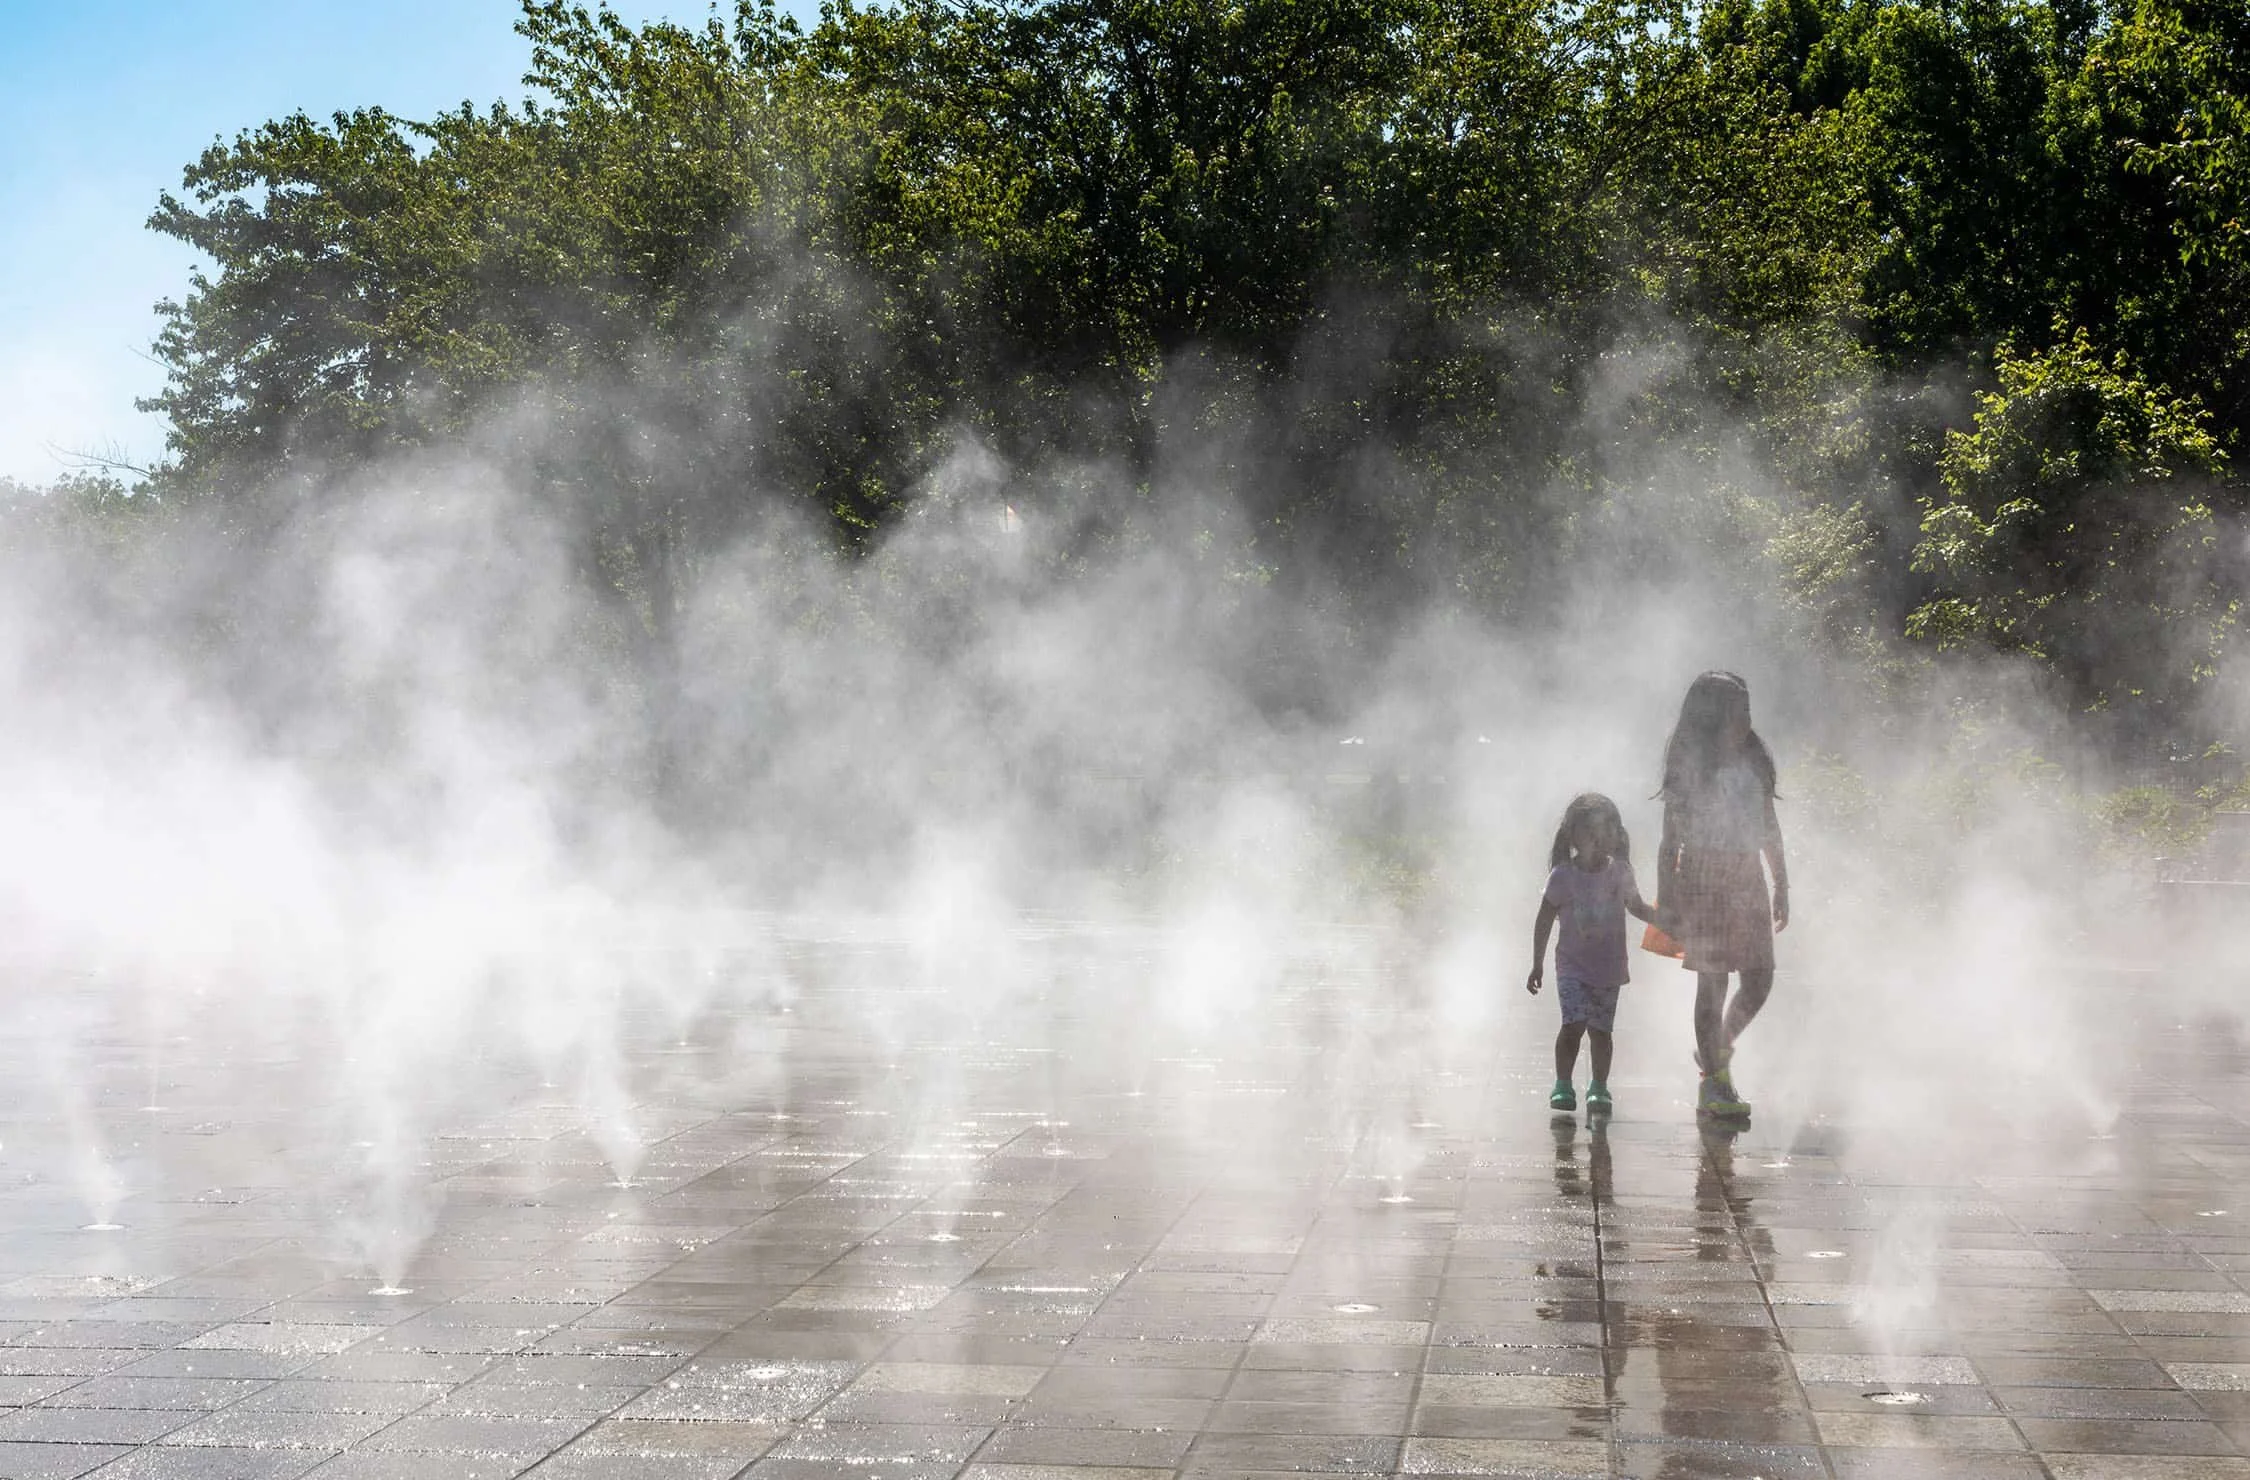
Although referred to as “mist”, the moisture generated by the system is actually fog, which has a droplet size only 1/10th the diameter of mist droplets. The fog is generated by pumping highly-pressurized water through the grid of specially-designed nozzles. Though the result is a visible cloud of vapor that has a cooling effect, one doesn’t actually get wet walking through the fountain. Because only a minimal amount of water is used and quickly dissipates, the system requires no recirculation or chlorination. Though the surface of the plaza becomes wetted, there isn’t enough accumulation of moisture to result in standing water, minimizing any potential health hazard. Configured with nine zones of piping, each with its own pump, the system allows for the plaza to be animated with various fog effects. The entire plaza can be filled with a solid mass of fog that increases and decreases in density. Or separate swaths of fog can occur at intervals along the length of the plaza. Or waves of fog can roll slowly and subtly down the plaza.
To facilitate maintenance, each of the 504 nozzles can be removed for cleaning and/or replacement if necessary. Typically only yearly cleaning will be necessary. Although the nozzles are relatively durable, small covers can be screwed in to protect the nozzles in the off-season if needed.
The enclosure housing the pumps and other mechanical equipment for the fountain is discreetly tucked into planting at the southwest corner of the mist plaza. The stainless steel structure was custom designed by QRP and Delta Fountains to be unobtrusive in height, while allowing access via multiple doors to the equipment and controls inside. The structure is insulated to minimize noise while the nine pumps are running. A thickened masonry veneer wall further dampens sound on the fountain side of the structure. The pattern in the curving masonry wall was designed to match the plaza paving.
QRP’s design for adaptive restoration of the Reflecting Pool received the Public Design Commission’s Award for Excellence in Design in 2018, and the Municipal Art Society’s award for Best Urban Amenity in 2022.
Location
Flushing Meadows, Queens, NY
Client
NYC Parks
Role
Landscape Architects, Prime Consultant
Team
McLaren Engineers
LiRo
Delta Fountains
Photography credit: Barrett Doherty