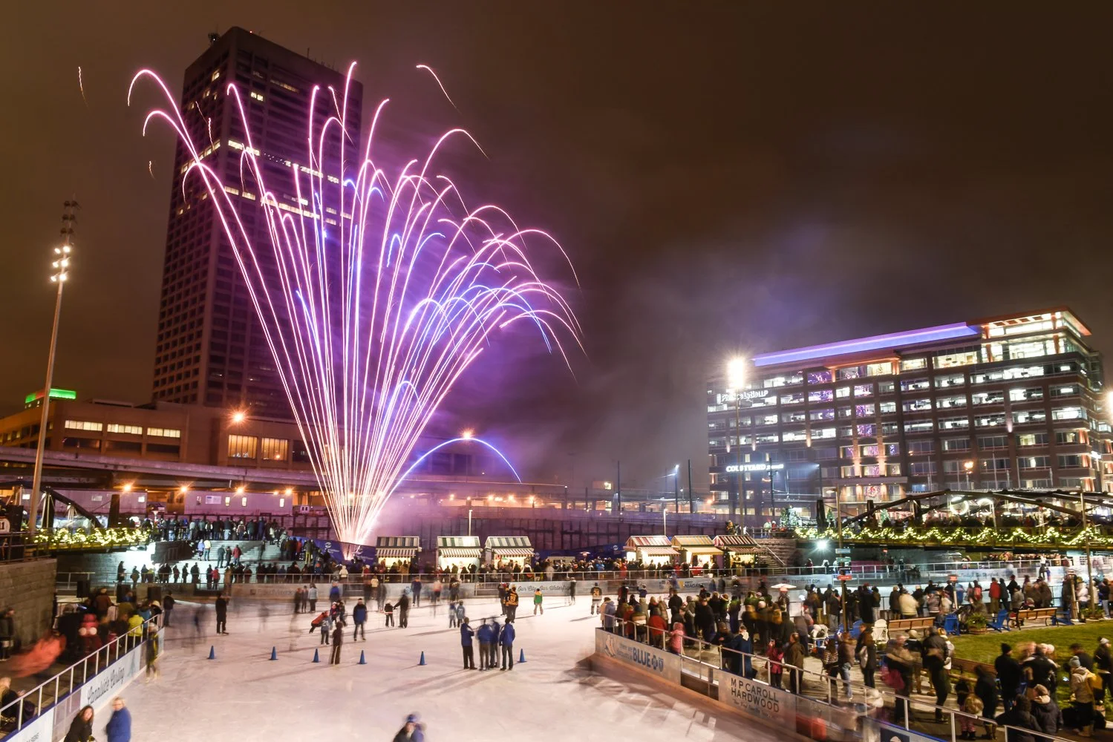
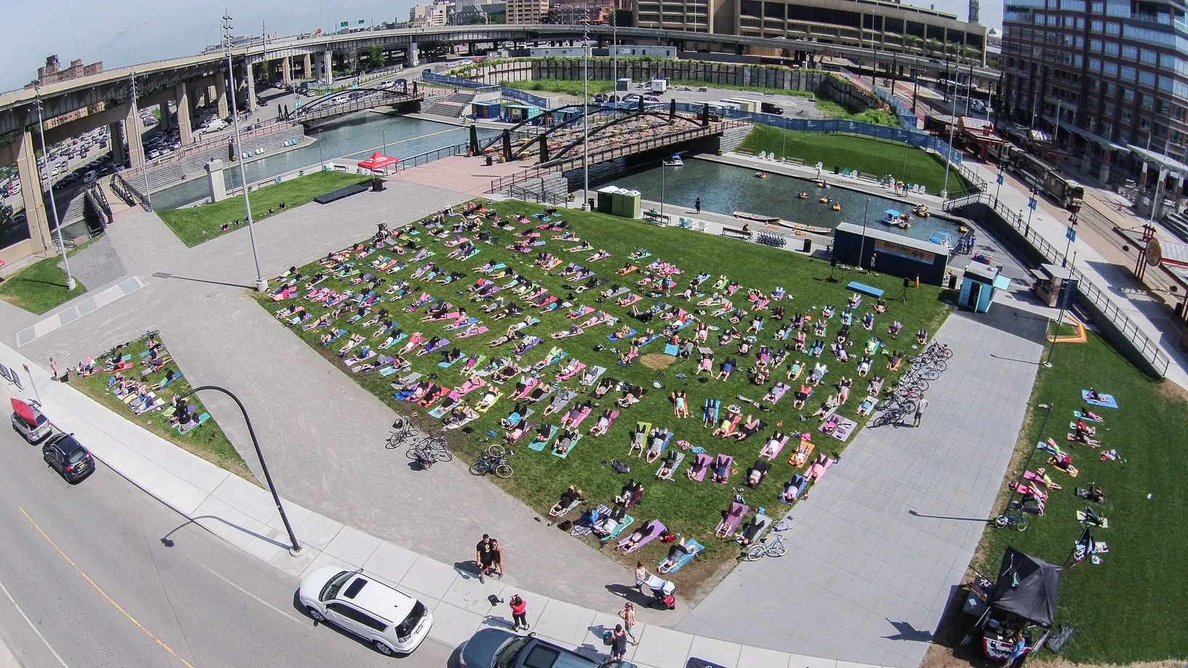
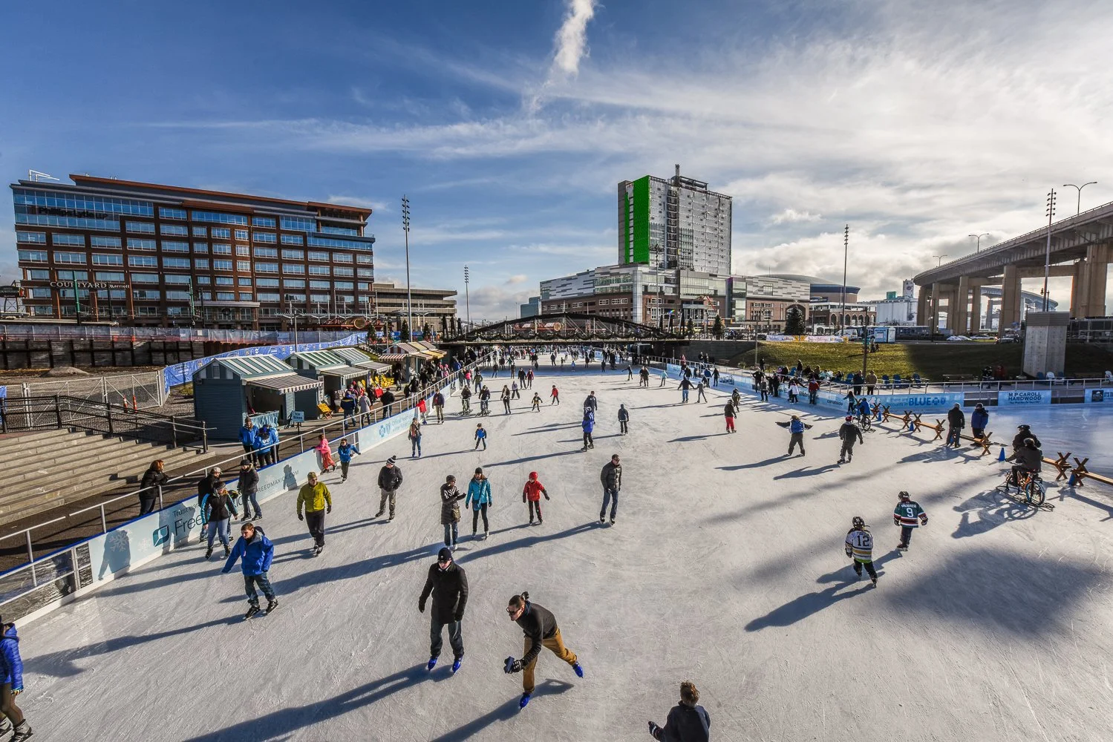
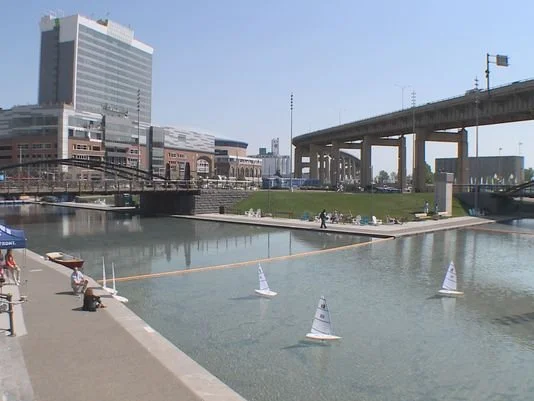
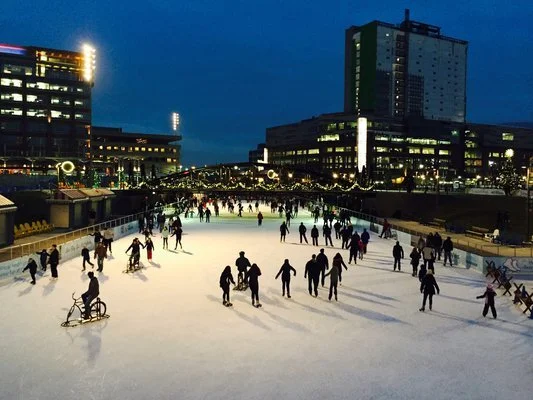
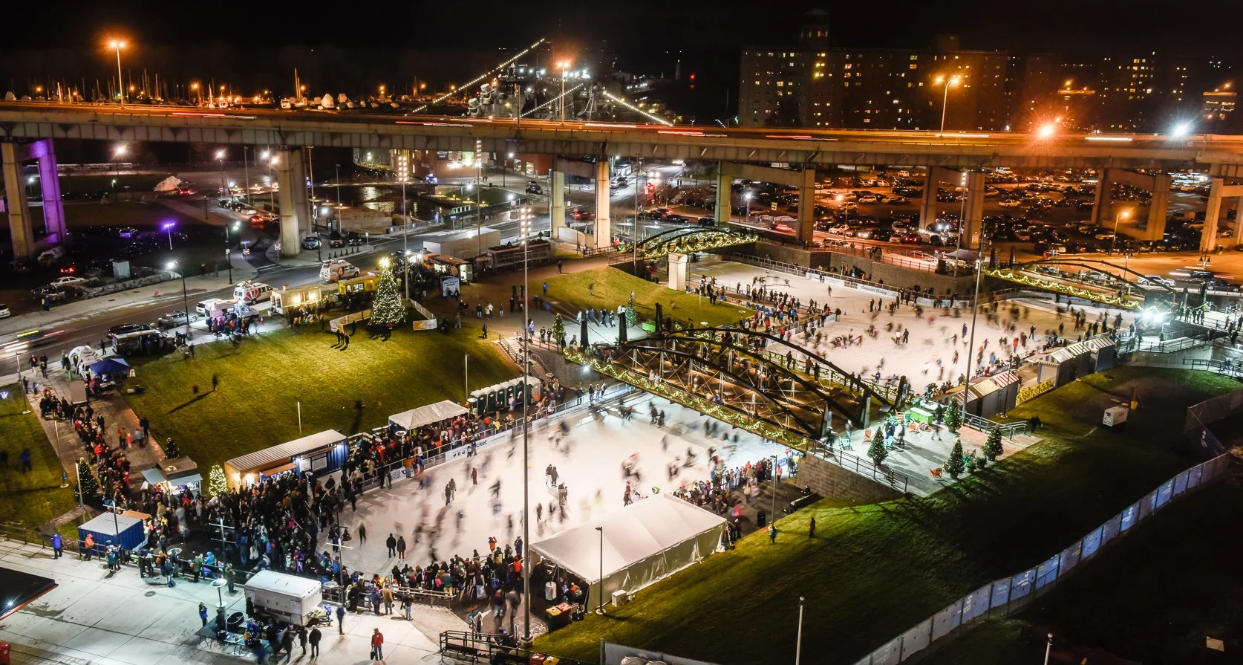
QRP was interdisciplinary team selected by the Erie Canal Harbor Development Corporation to restore part of Buffalo’s downtown canal environment and create a year-round open space armature around which future development could occur. QRP designed canal walls, towpaths, retaining walls, bridge abutments, stairways, and adjacent streetscape for the 3.3-acre site. For a city with long winters, a key consideration was providing an environment that would be inviting in cold weather as well as warm. With refrigeration integrated in the canal bottom, Canalside functions a major ice-skating venue in the winter, and a place for boating and cooling off in warm weather.
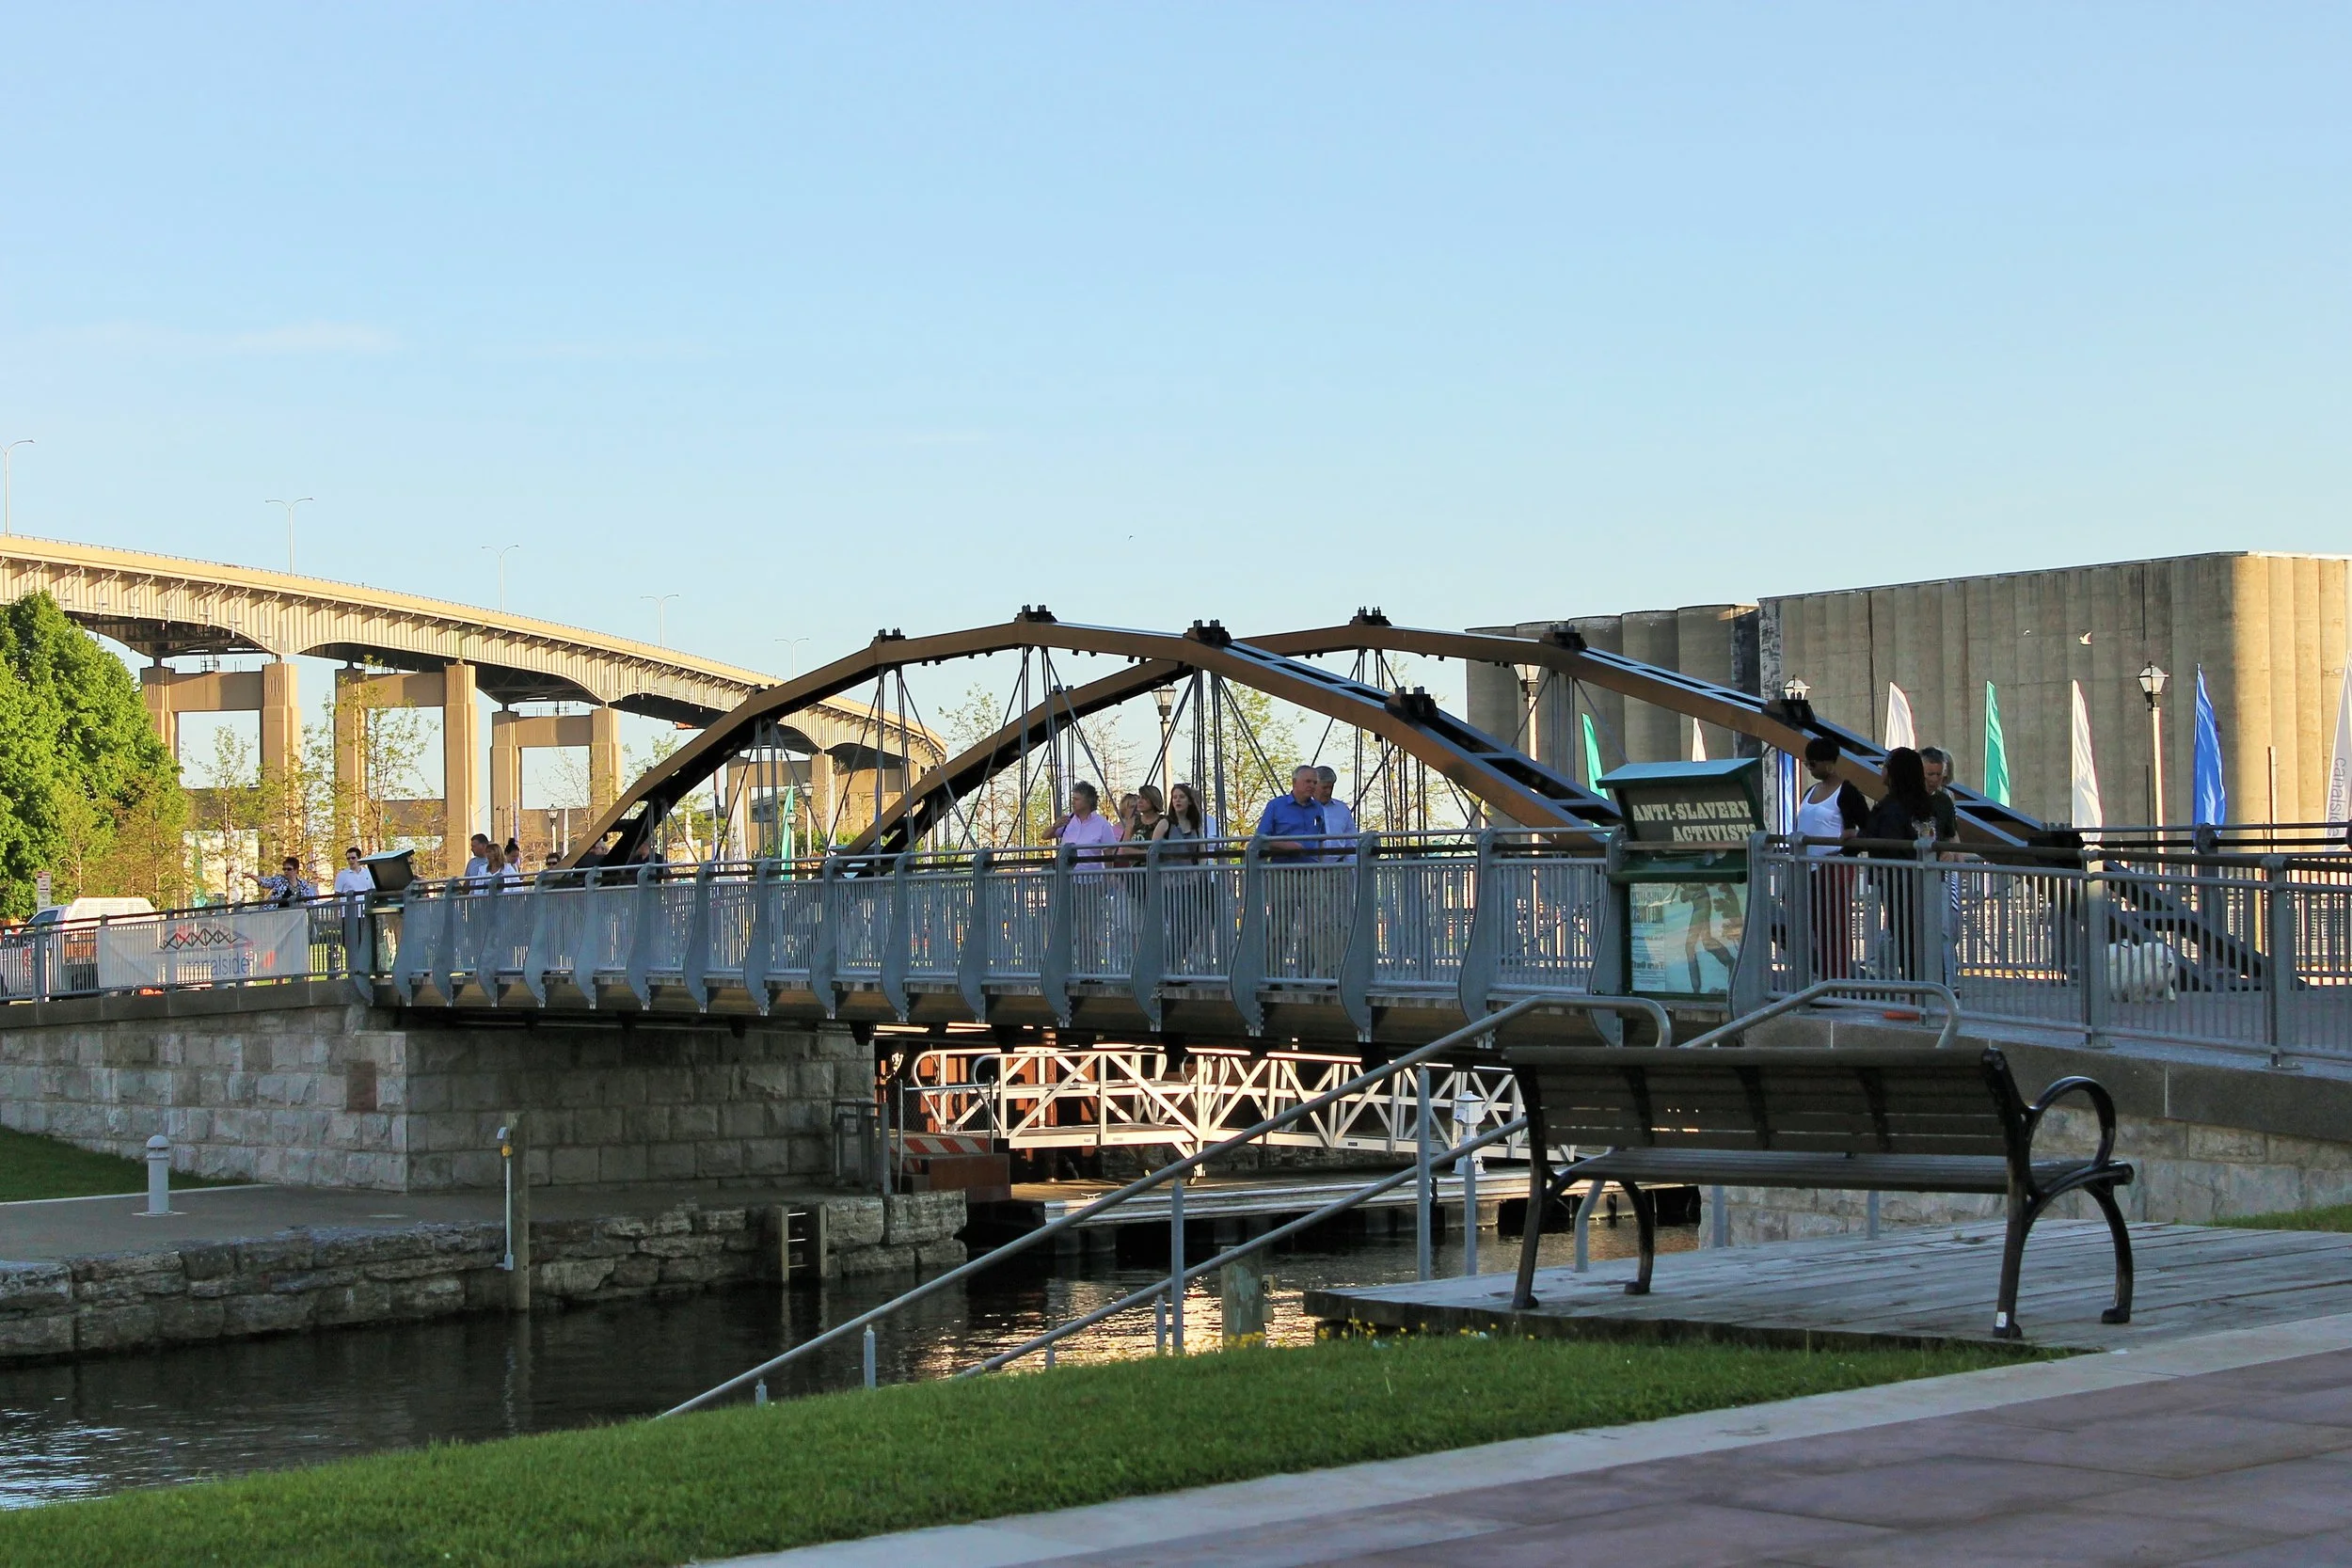
Buffalo’s identity as the Erie Canal’s western gateway had largely been erased over the decades. The multi-block area in which the Canalside project has was completed was once a network of urban waterways forming the eastern terminus of the canal. Towpaths lined with hotels, warehouses and bawdy taverns were part of an intensely vital downtown environment. Several arched steel “Whipple Truss” bridges connected streets and walkways across the canals. But for the previous 50 years, the canals remained filled in, with a large hockey stadium occupying the site. With condemnation of the aging stadium in 2004, the EHDC sought to restore the canal environment as a key effort to revitalize Buffalo’s downtown harborfront.
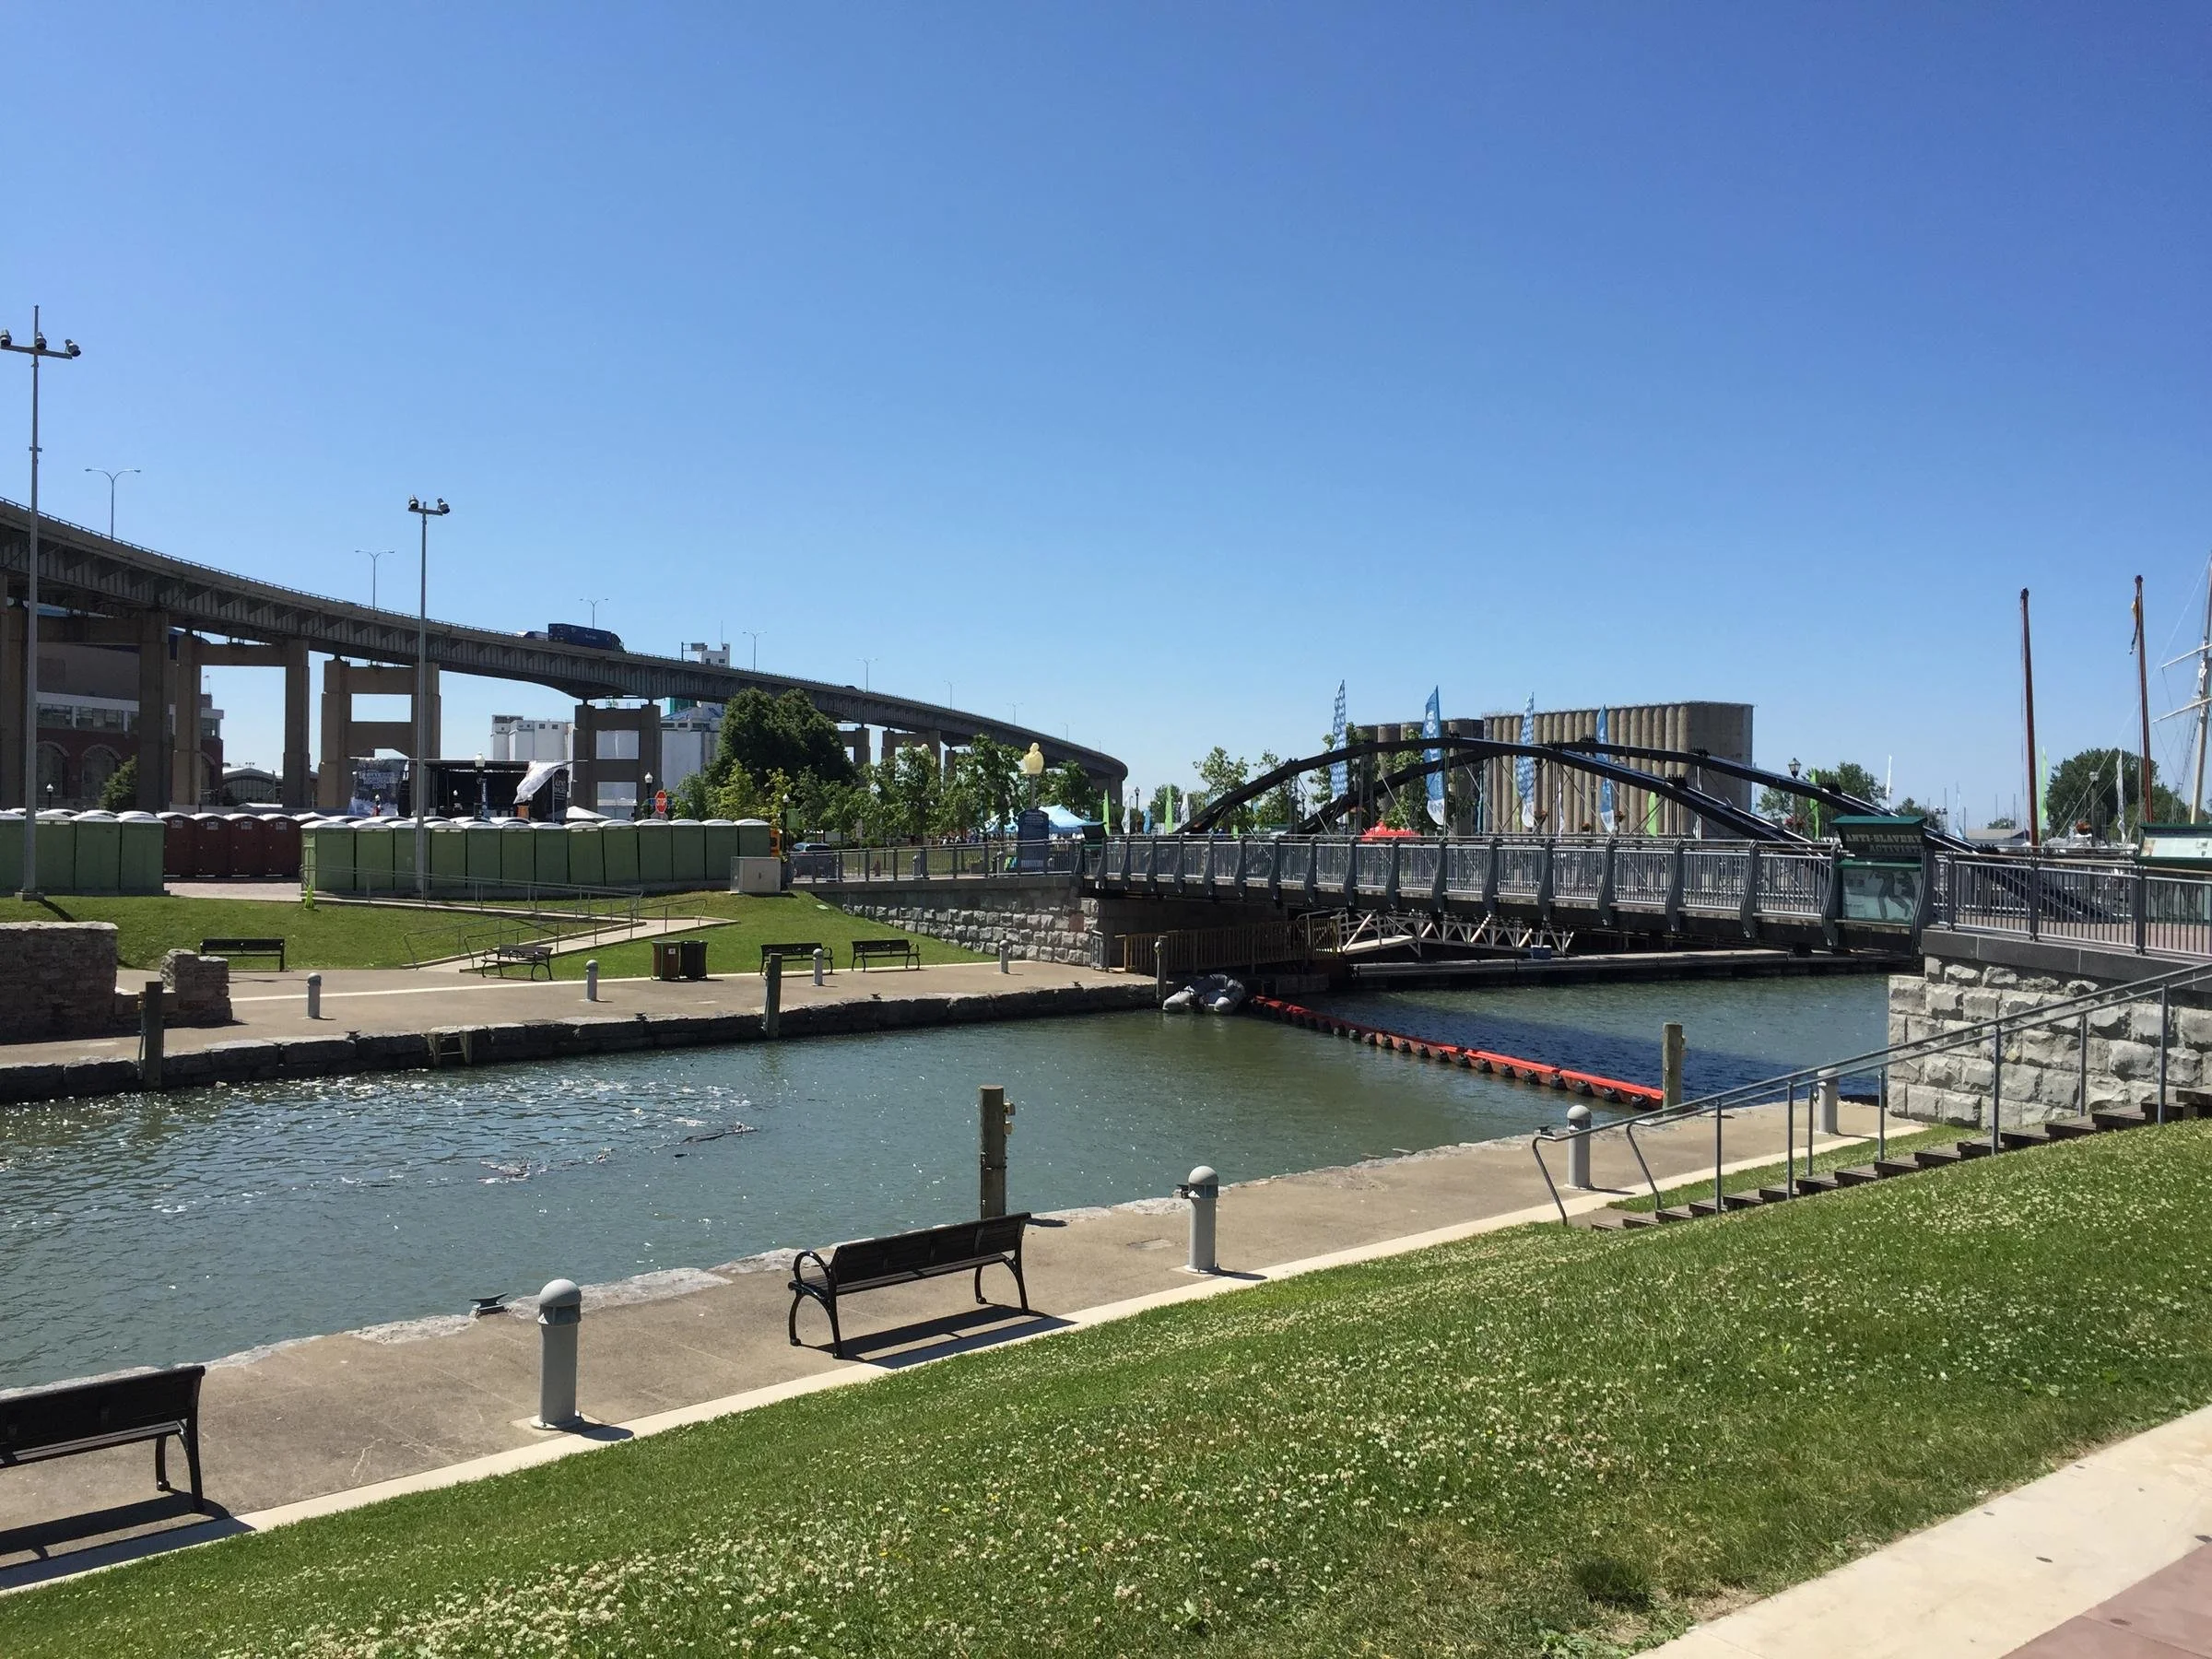
The project required a thoughtful and informed approach to design, balancing historical accuracy with contemporary requirements for safety and accessibility, as well as issues of maintenance and sustainability. Wherever possible, the historic alignment of the canal edges and towpaths were retained. QRP selected stone materials for walls, stairways and paved areas in consultation with historic preservation specialists and also did extensive research to find local sources for materials that would reflect the canal system’s original construction.
Because a 40’ wide storm bypass below the site could not be displaced, the restored canal had to be constructed atop the concrete conduit. A primary challenge for QRP’s design effort was to make the necessarily shallow 1.5’ depth of the new canal basin appear significantly deeper. In selecting a dark concrete color for the refrigerated canal slab, the QRP design team had to strike a balance between effecting the appearance of significant water depth for the summer months, with the reflectivity requirements for ice-making in the winter.
Rock-faced granite walls forming the edges of the canals were detailed to appear like the top courses of massively deep retaining walls, while also concealing a system of skimmers to keep the water surface debris-free. Because of the narrowness of the historic towpaths, it was necessary for the tops of the 3’ wide granite walls to function as part of the walking surface. A bush-hammered top provides a slip-resistant finish at the water edge for safety, while contributing to the rustic character of the walls.
For efficient ice-making in winter, the design allows the canal water level to be drawn down to just 3 inches in the winter. A large ramp at one canal terminus functions as the access point for a Zamboni ice-grooming machine in winter, while providing a launching point for small boats and a public “beach” in warm weather . QRP also provided input on the design of seasonally-installed dasher boards for ice skating that complement the rustic canal walls.
Because fixed benches would detract from the historical accuracy of the restoration, most of the seating for the site is provided by movable chairs placed along the towpaths. Lawn areas and stairways adjacent to the towpaths provide places for picnicking and informal seating. The project also includes the restoration of a broad stairway known as the “Immigrant Steps” that were historically a primary access point for loading onto canal vessels. In the two seasons since completion, the stairway has become an informal amphitheater for performances that are part of intensive event programming by ECHDC for the site.
To recreate stone abutments for the three historic Whipple bridges, the firm worked closely with bridge structural engineers. QRP designed the nearly quarter mile of rock-face granite retaining walls using 5” thick veneer that closely followed the coursing characteristics of the original walls, with rustic copings that accommodate structural bridge anchorages.
Location
Buffalo, NY
Client
Erie Canal Harbor Development Corporation
Role
Landscape Architect
Team
C&S Engineers
EEK Architects
Watts Architecture & Engineering
PC Architectural Resources
Cloward H20
Foit-Albert Associates