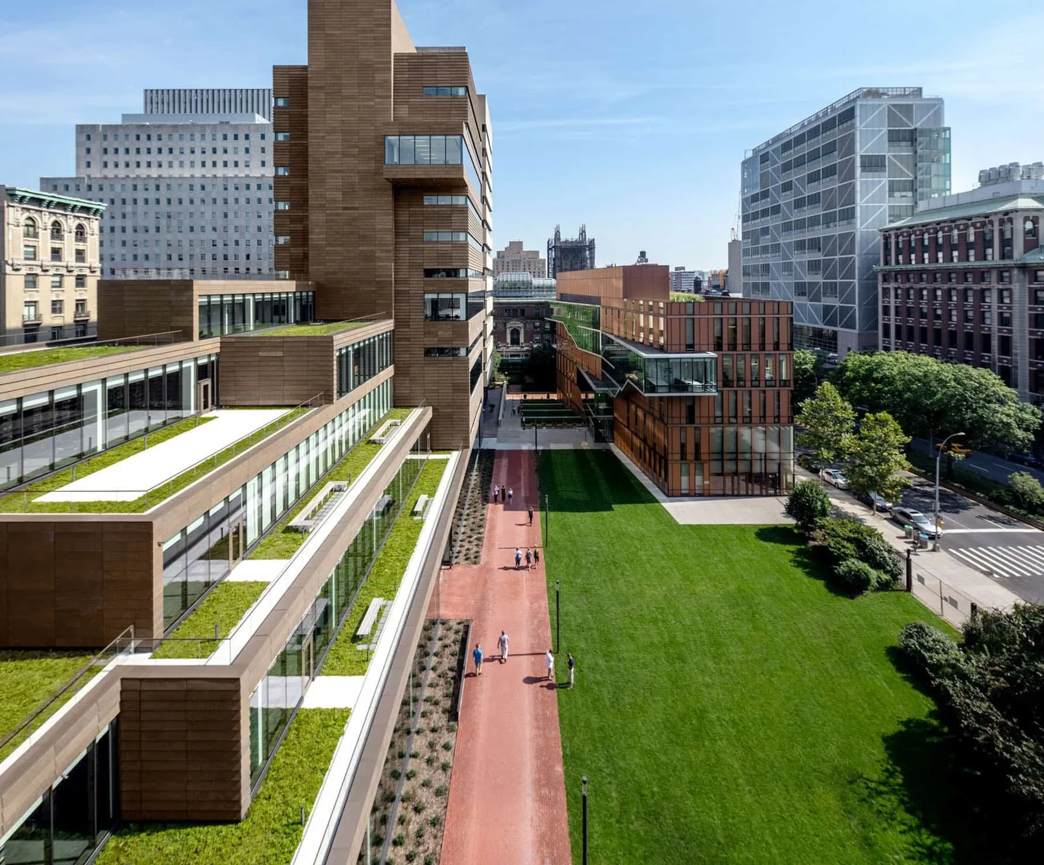
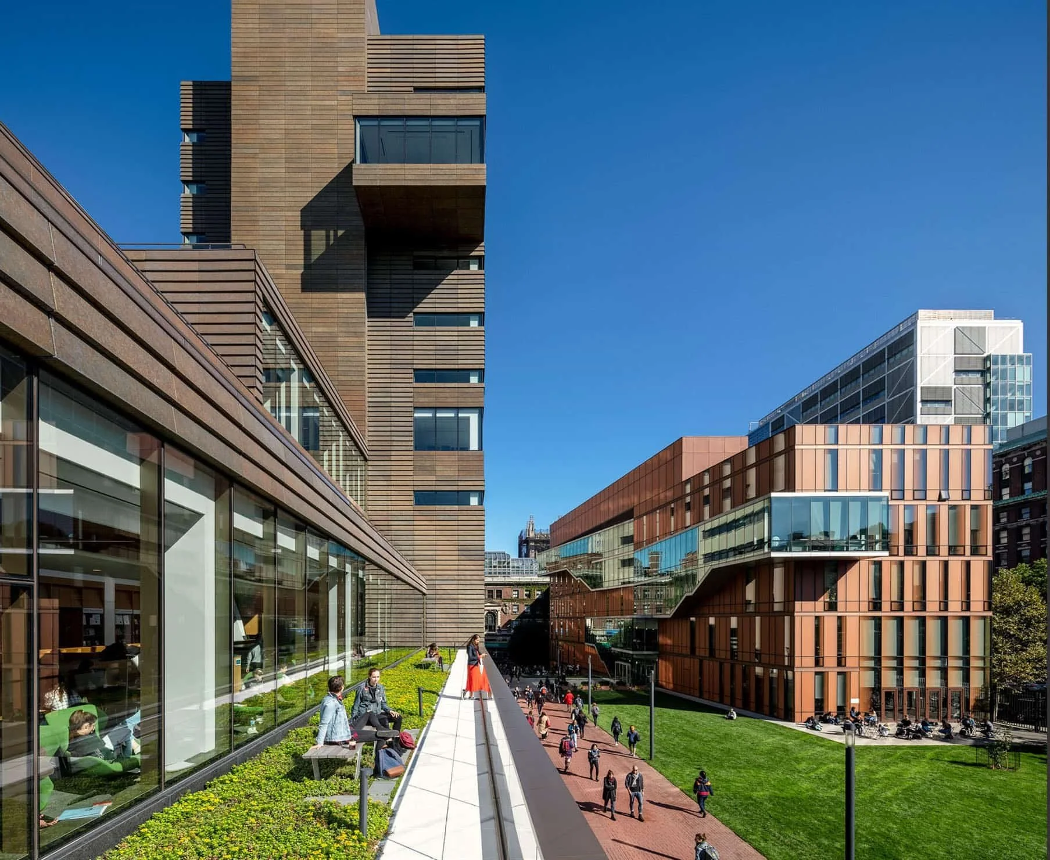
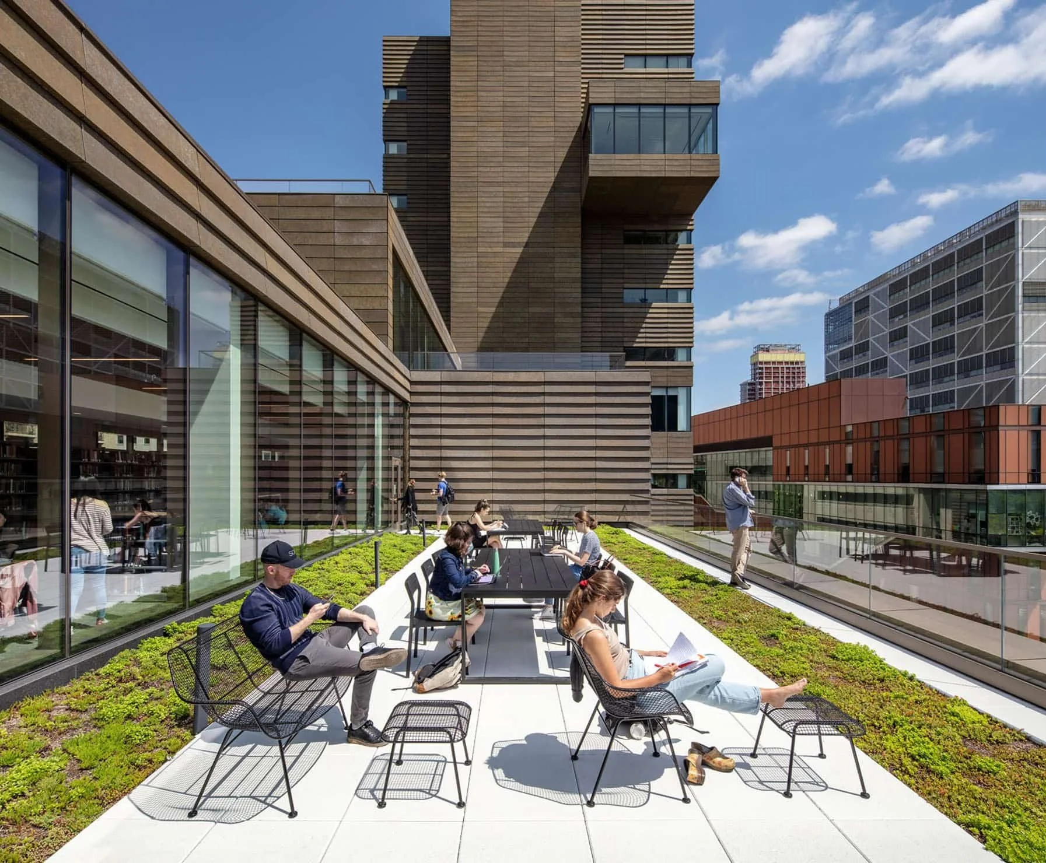
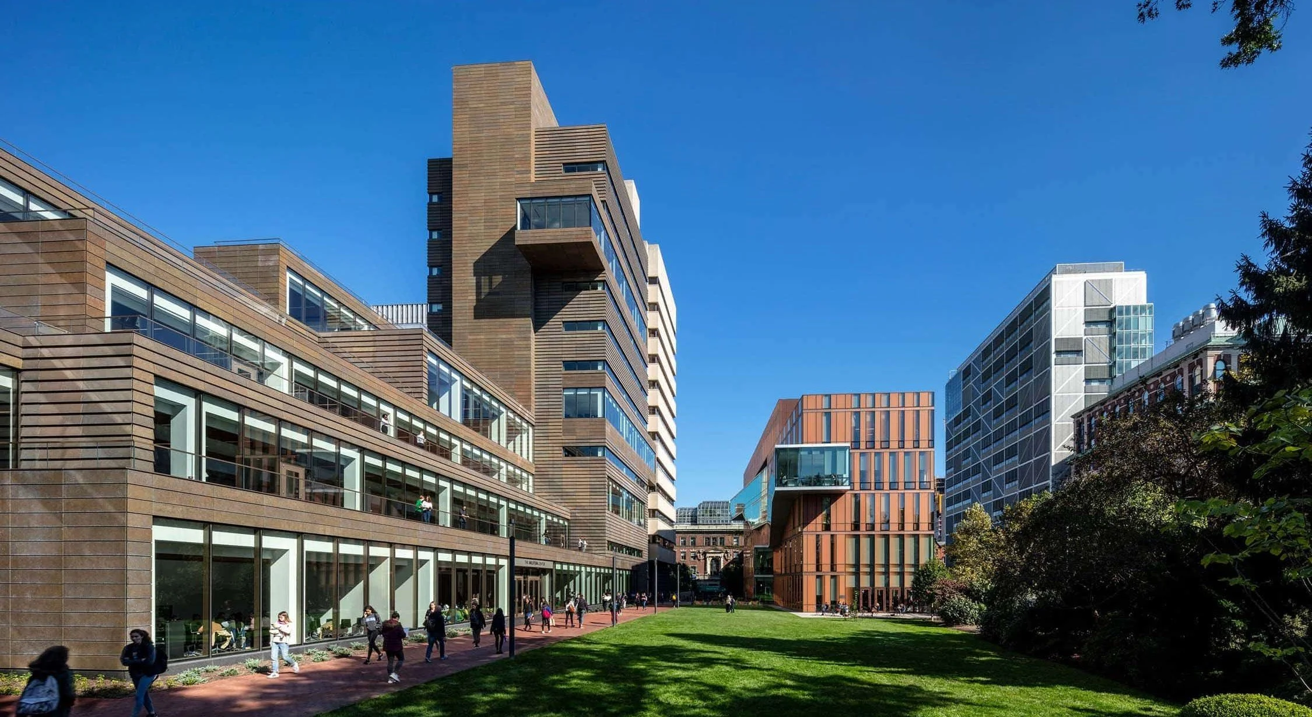
QRP collaborated with architects SOM on campus improvements related to a major new library, conference, and media building that will replace the existing Lehman Library. The project includes redesign of the campus central courtyard, and integrating it with intensive green roof treatments stepping up several floors of the new building.
The project restores the visual connection between two key Beaux-Arts buildings on opposite ends of the site. It also removes topographic changes that made pedestrian movement through the campus somewhat awkward, and allows for ADA accessibility. The central lawn is reinforced as the focal space of the campus for passive use, for ceremonial events, and for special programming such as outdoor films. In addition, perimeter treatments dramatically improve the pedestrian character of sidewalks on Broadway and Claremont Avenue. The projec achieved LEED Silver certification.
Location
Morningside Heights, Manhattan, NY
Client
Barnard College
Role
Landscape Architect
Team
SOM Architects
Turner Construction Company
Brightspot Strategy
AECOM
Robert Silman Associates
Langan Engineering & Environmental Services, Inc.
Brandston Partnership
Lehrer Cumming
WSP
Northern Designs
Photography credit: Magda-Biernat